Leave a Message

Thank you for your message. We will be in touch with you shortly.

2151 ABES Way
2151 ABES Way
2151 ABES Way
2151 ABES Way
2151 ABES Way
2151 ABES Way
2151 ABES Way
2151 ABES Way
2151 ABES Way
2151 ABES Way
2151 ABES Way
2151 ABES Way
2151 ABES Way
2151 ABES Way
2151 ABES Way
2151 ABES Way
2151 ABES Way
2151 ABES Way
2151 ABES Way
2151 ABES Way
2151 ABES Way
2151 ABES Way
2151 ABES Way
2151 ABES Way
2151 ABES Way
2151 ABES Way
2151 ABES Way
2151 ABES Way
2151 ABES Way
2151 ABES Way
2151 ABES Way
2151 ABES Way
2151 ABES Way
2151 ABES Way
2151 ABES Way
2151 ABES Way
2151 ABES Way
2151 ABES Way
2151 ABES Way
2151 ABES Way
2151 ABES Way
2151 ABES Way
2151 ABES Way
2151 ABES Way
2151 ABES Way
2151 ABES Way
2151 ABES Way
2151 ABES Way
2151 ABES Way
VIEW PHOTOS
Price Upon Request

2151 ABES Way

4 Beds 3 Baths 2,111 Sq.Ft. 6,308 Sq.Ft.

Description


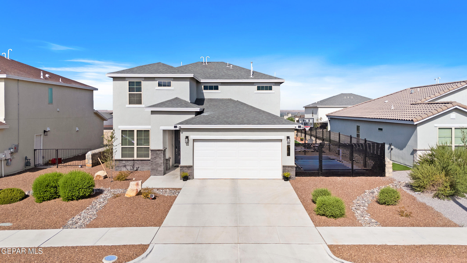
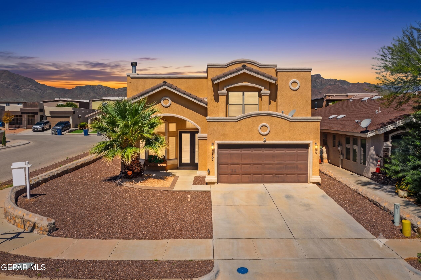
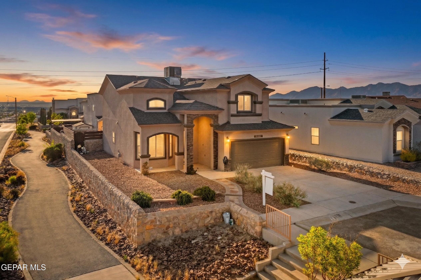
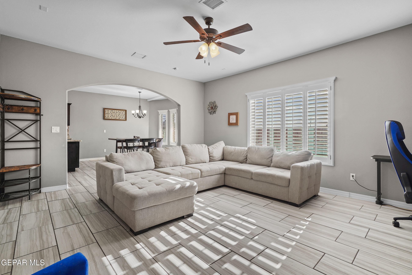
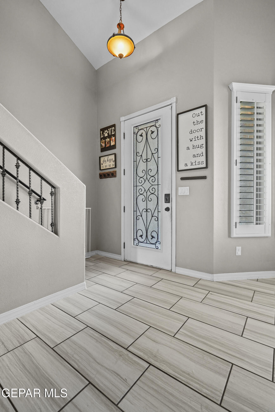
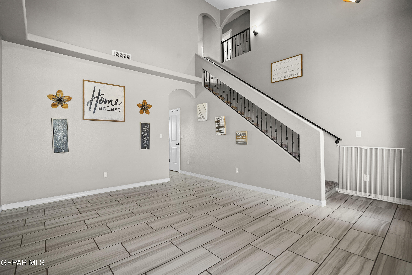
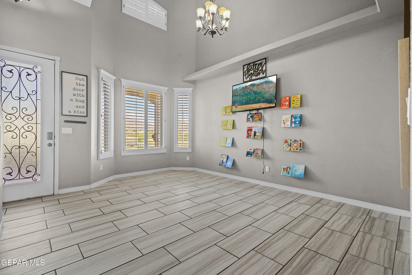
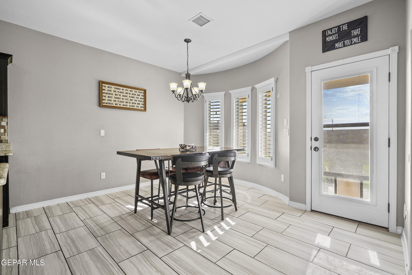
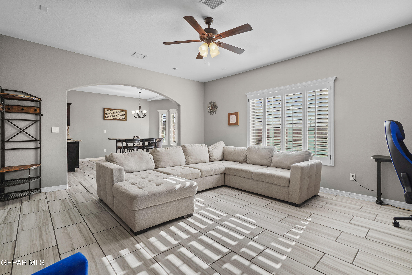
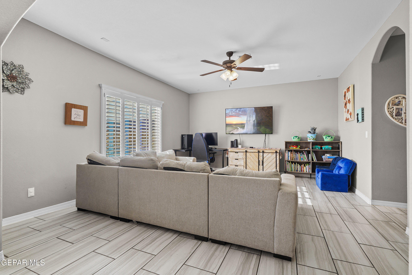
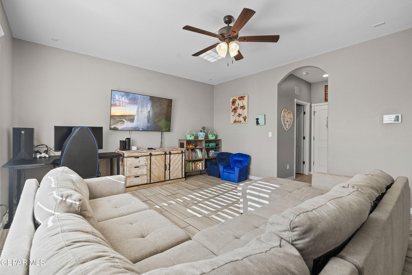
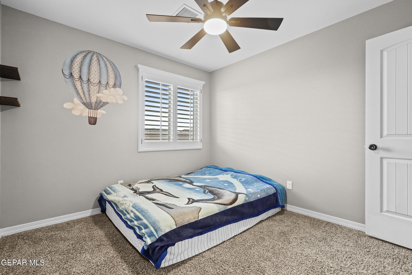
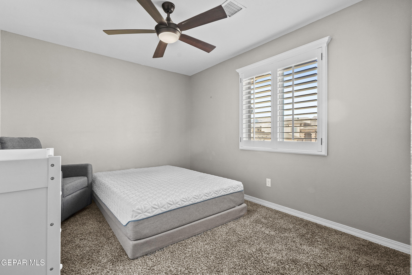
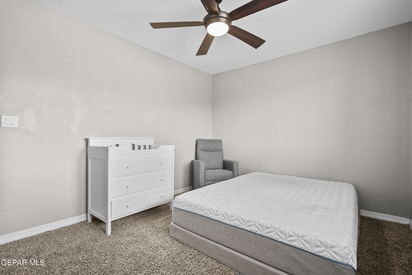
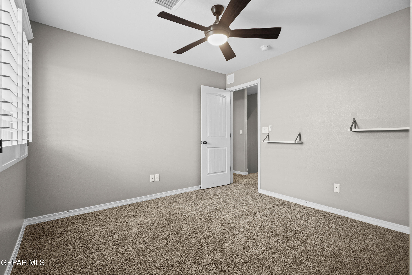
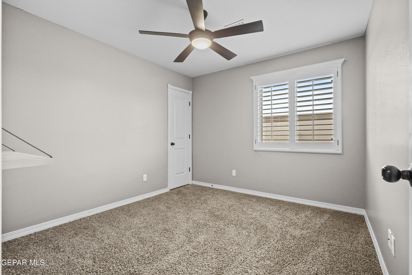
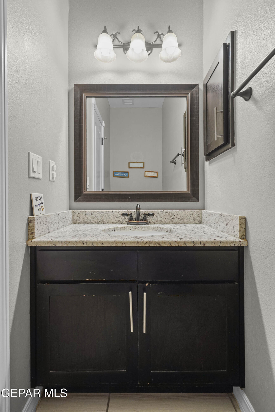
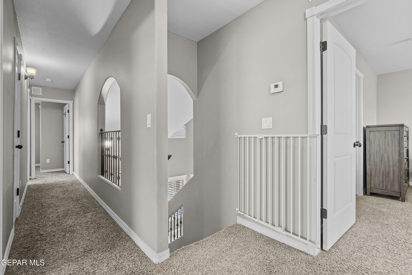
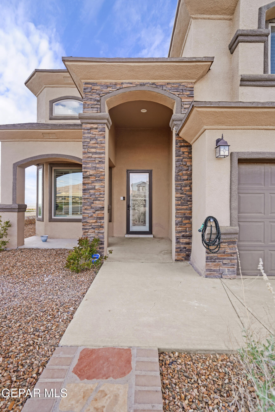
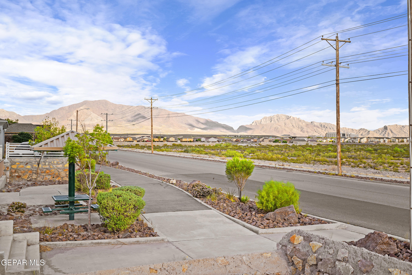
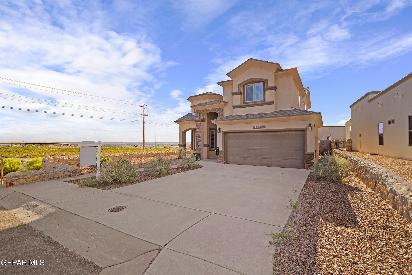
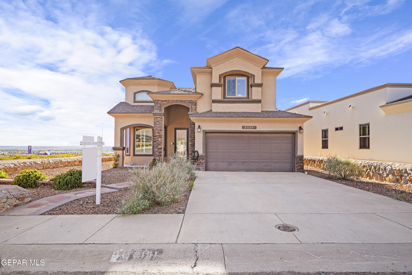
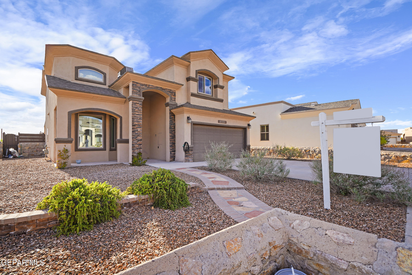
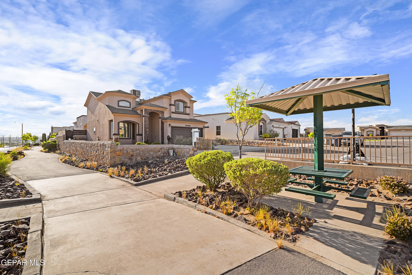
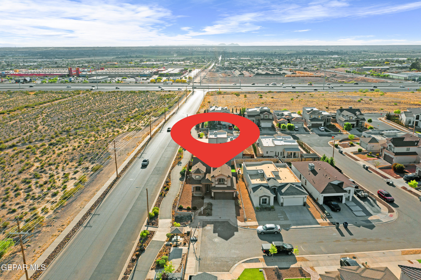
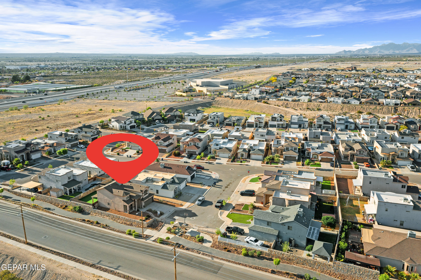
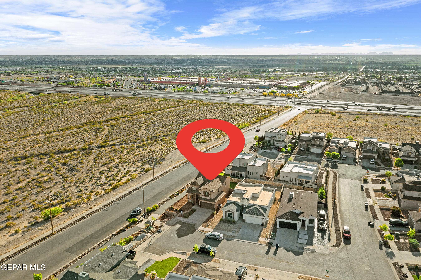
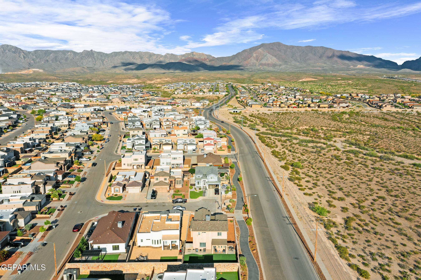
A 2,111 square foot gem in the coveted Enchanted Hills community! This 4 bed, 2.5 bath home boasts a 2 car garage, refrigerated air, stunning curb appeal, and a perfect west side El Paso location with breathtaking mountain views. The impressive entrance delivers an immediate WOW factor, leading into an upgraded great room prewired for surround sound with ample space for furniture. It opens to the kitchen with clear visibility and backyard access, perfect for relaxing or entertaining!

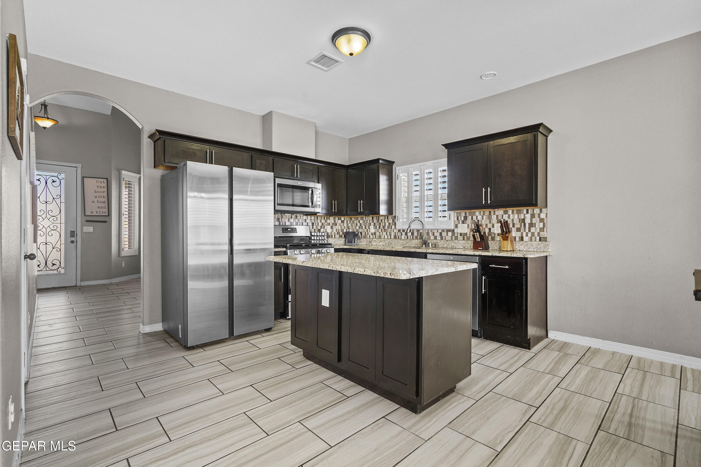
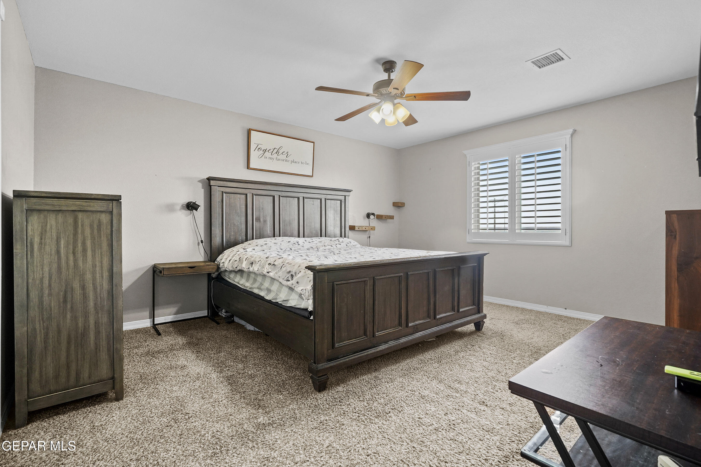
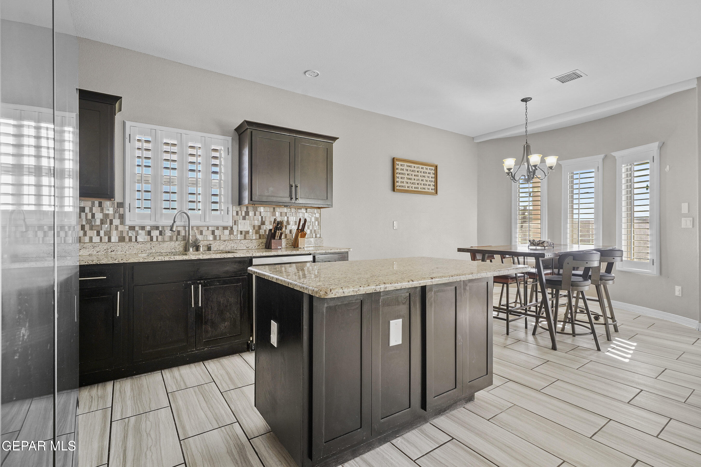
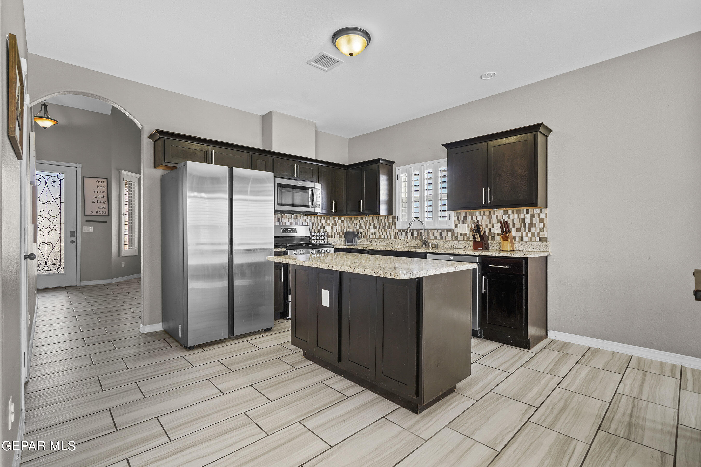
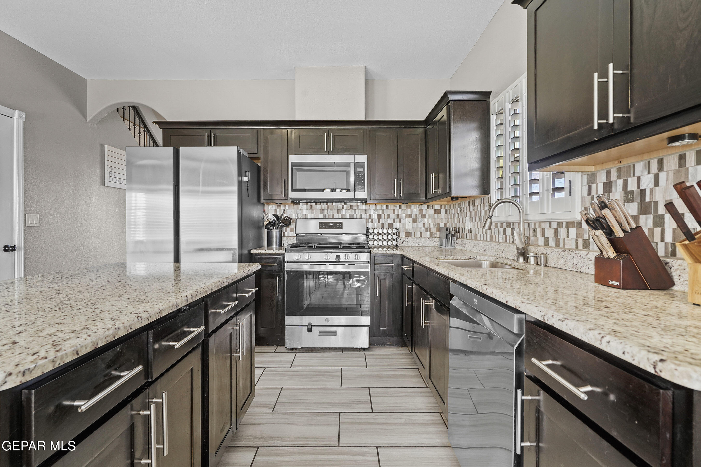
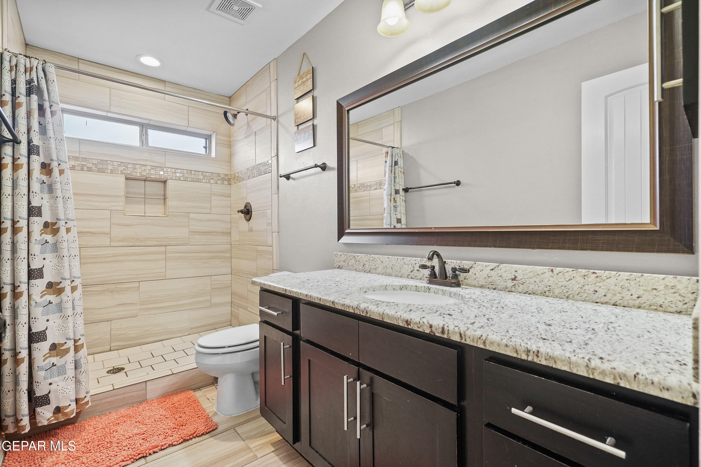
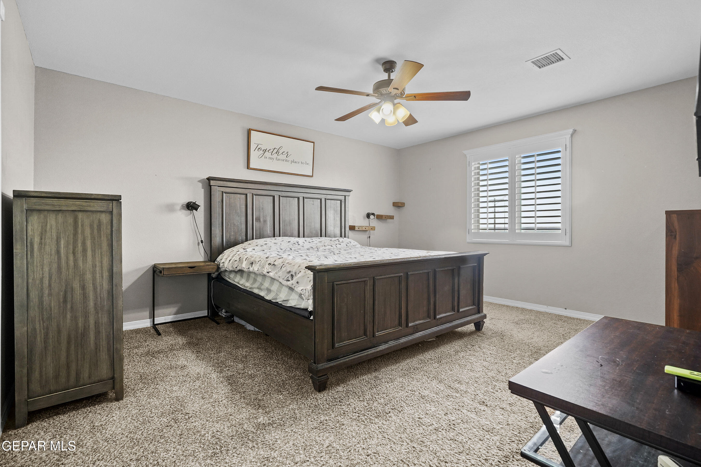
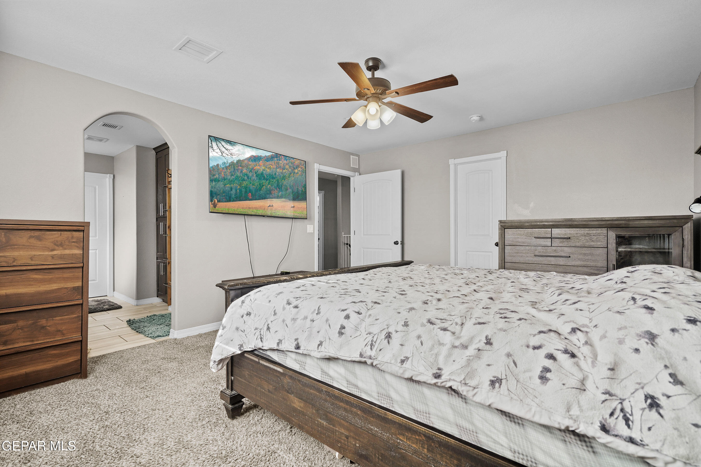
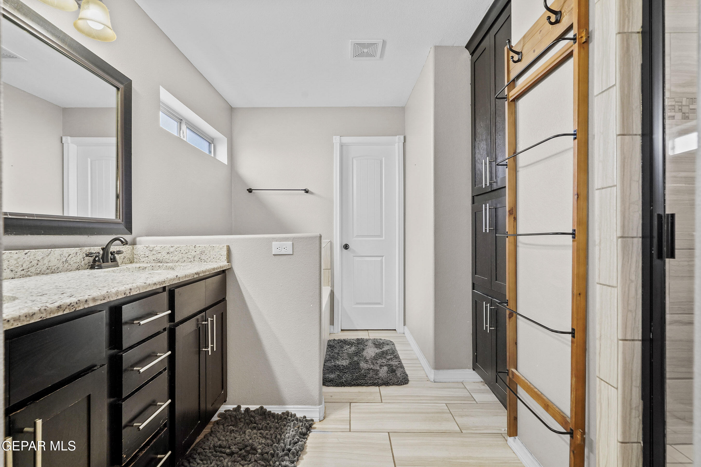
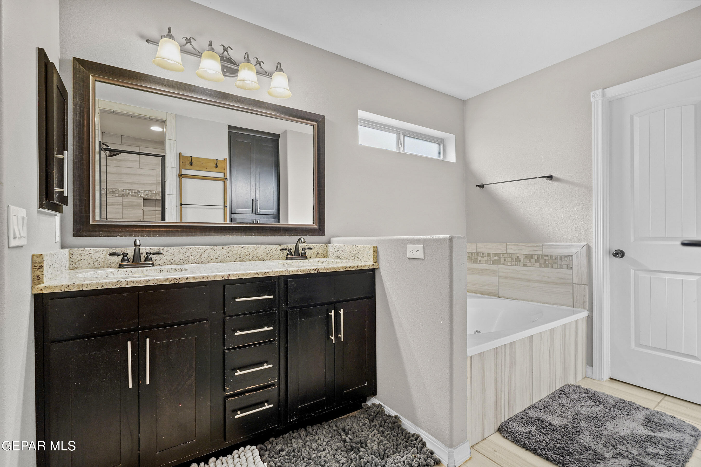
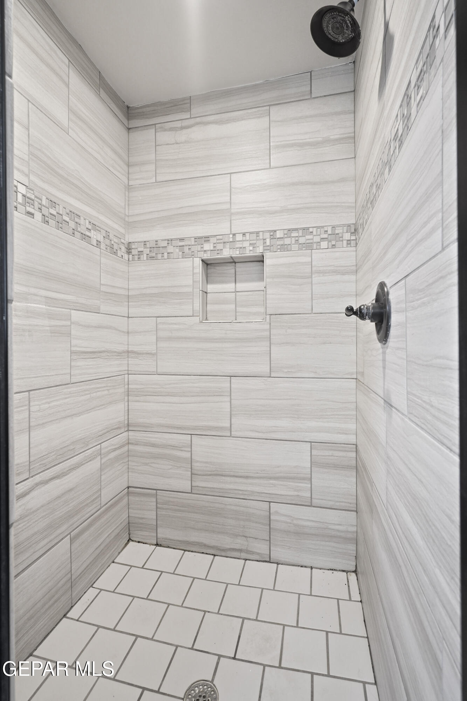
The kitchen comes fully equipped with stainless steel appliances, knotty alder cabinets, a large granite island, custom backsplash, and abundant natural light. Retreat to the spacious primary bedroom featuring a luxurious en suite bath with dual sinks, a large closet, and a separate tub and shower.

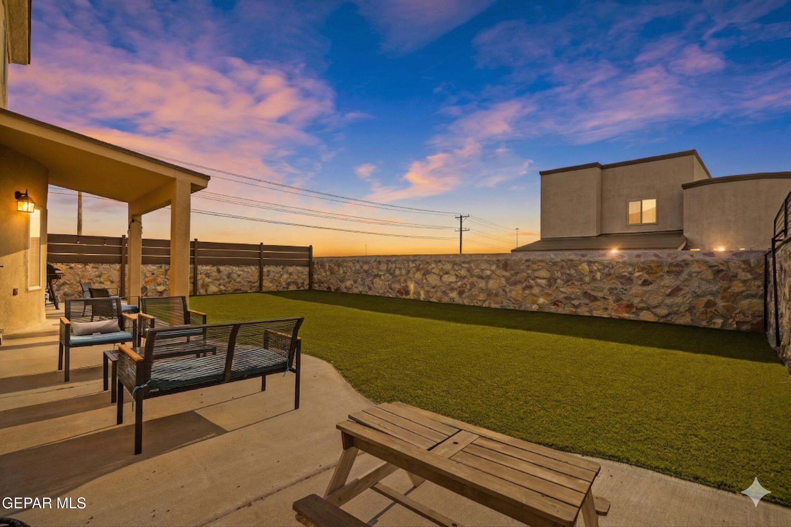
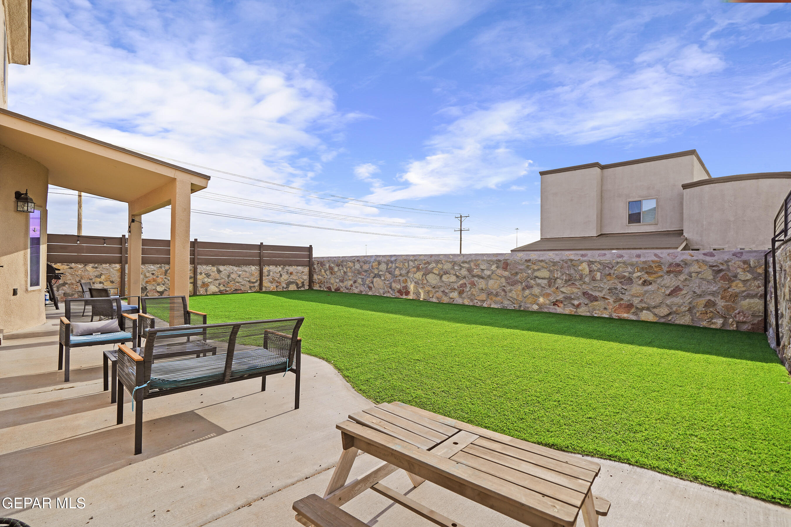
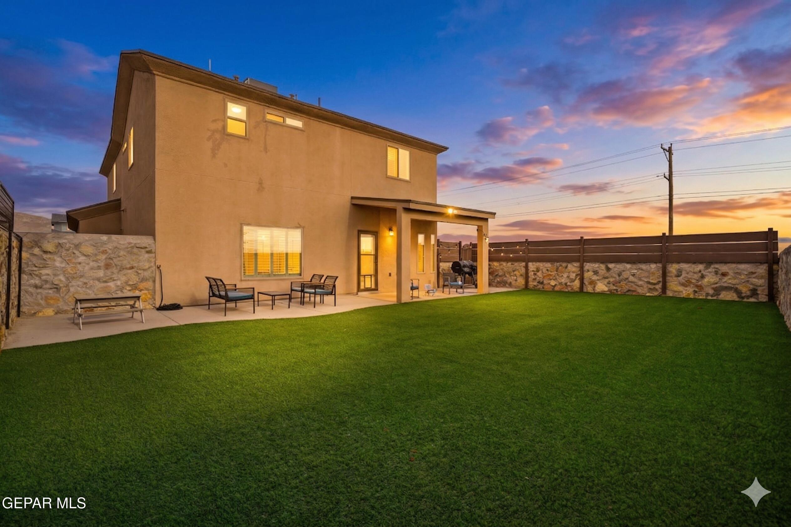
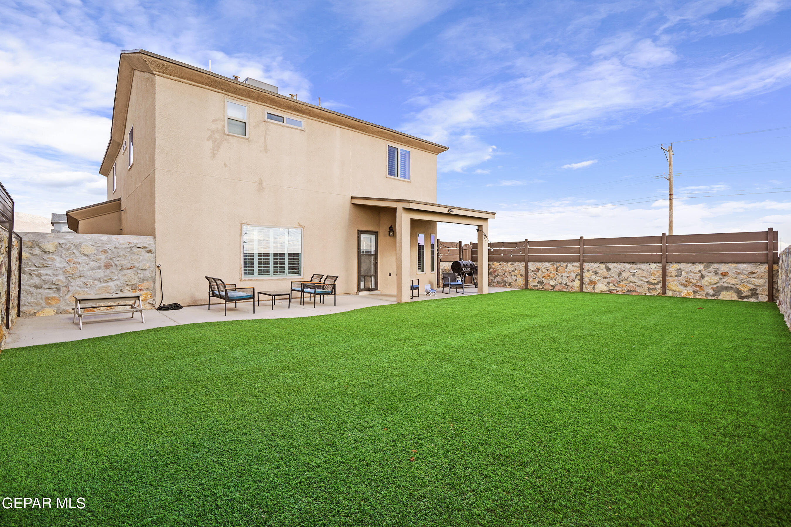
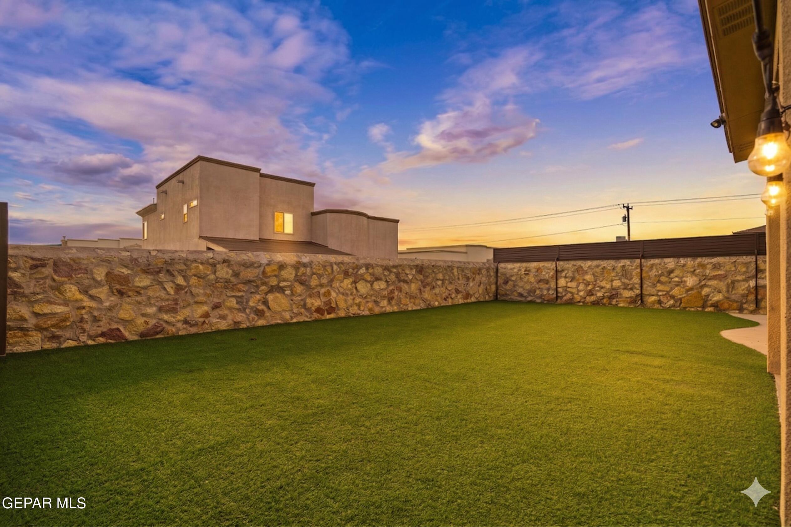
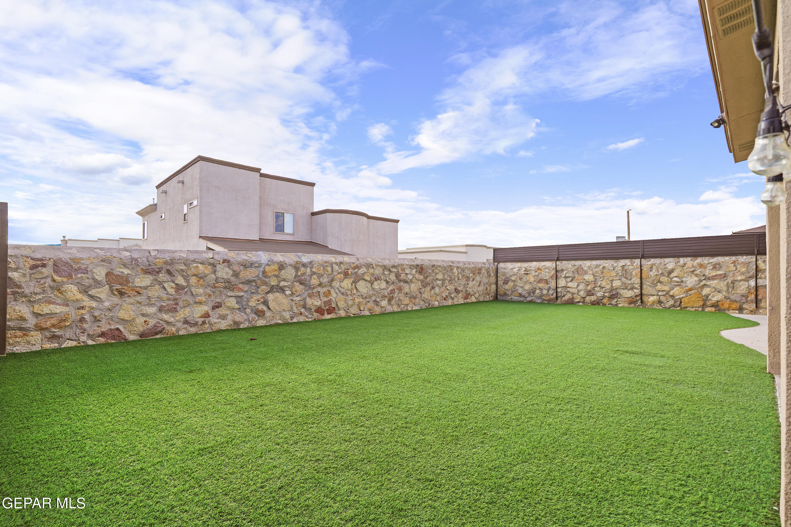
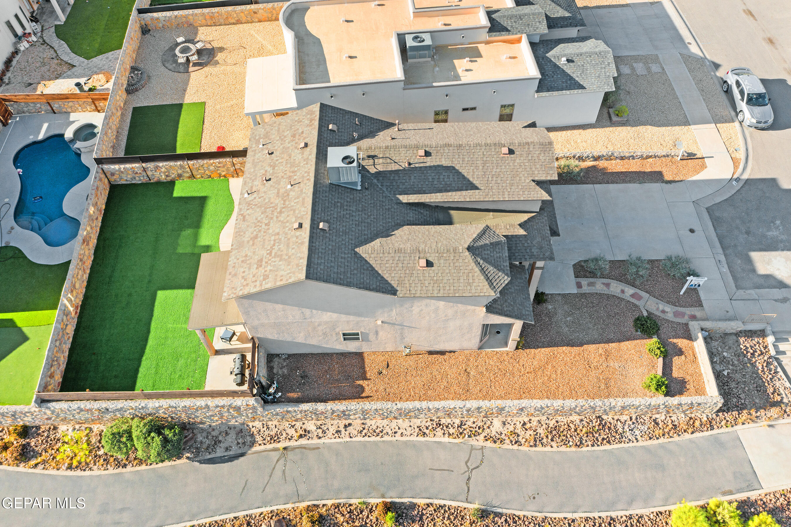
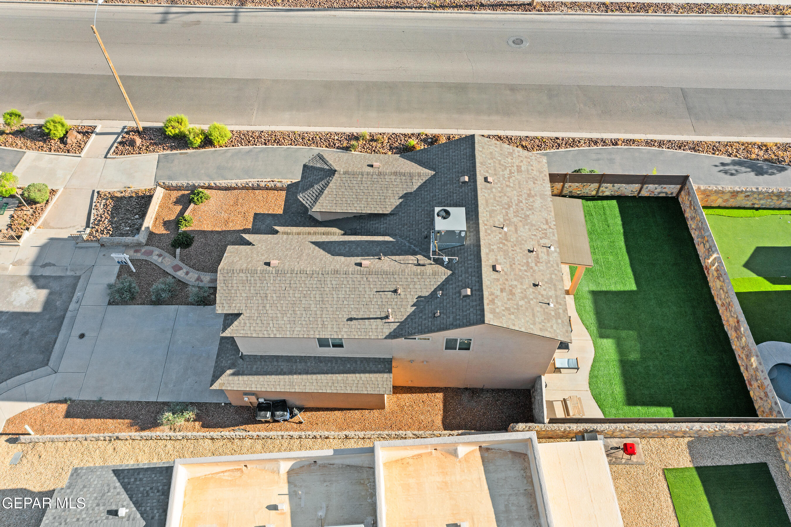
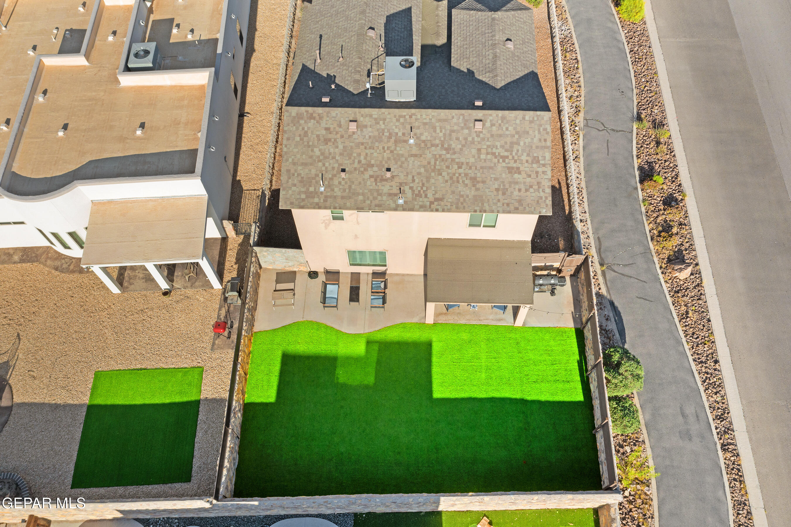
Step outside to a fully landscaped backyard offering privacy, turf, and stunning views. Close to top-rated schools, parks, shopping, and I-10. Schedule your appt today!

Share Property

Location

2151 ABES Way, El Paso, TX 79911

Status

Sold
Derek Dalition

Derek Dalition

TITLE

Real Estate Agent

Property Amenities

Interior
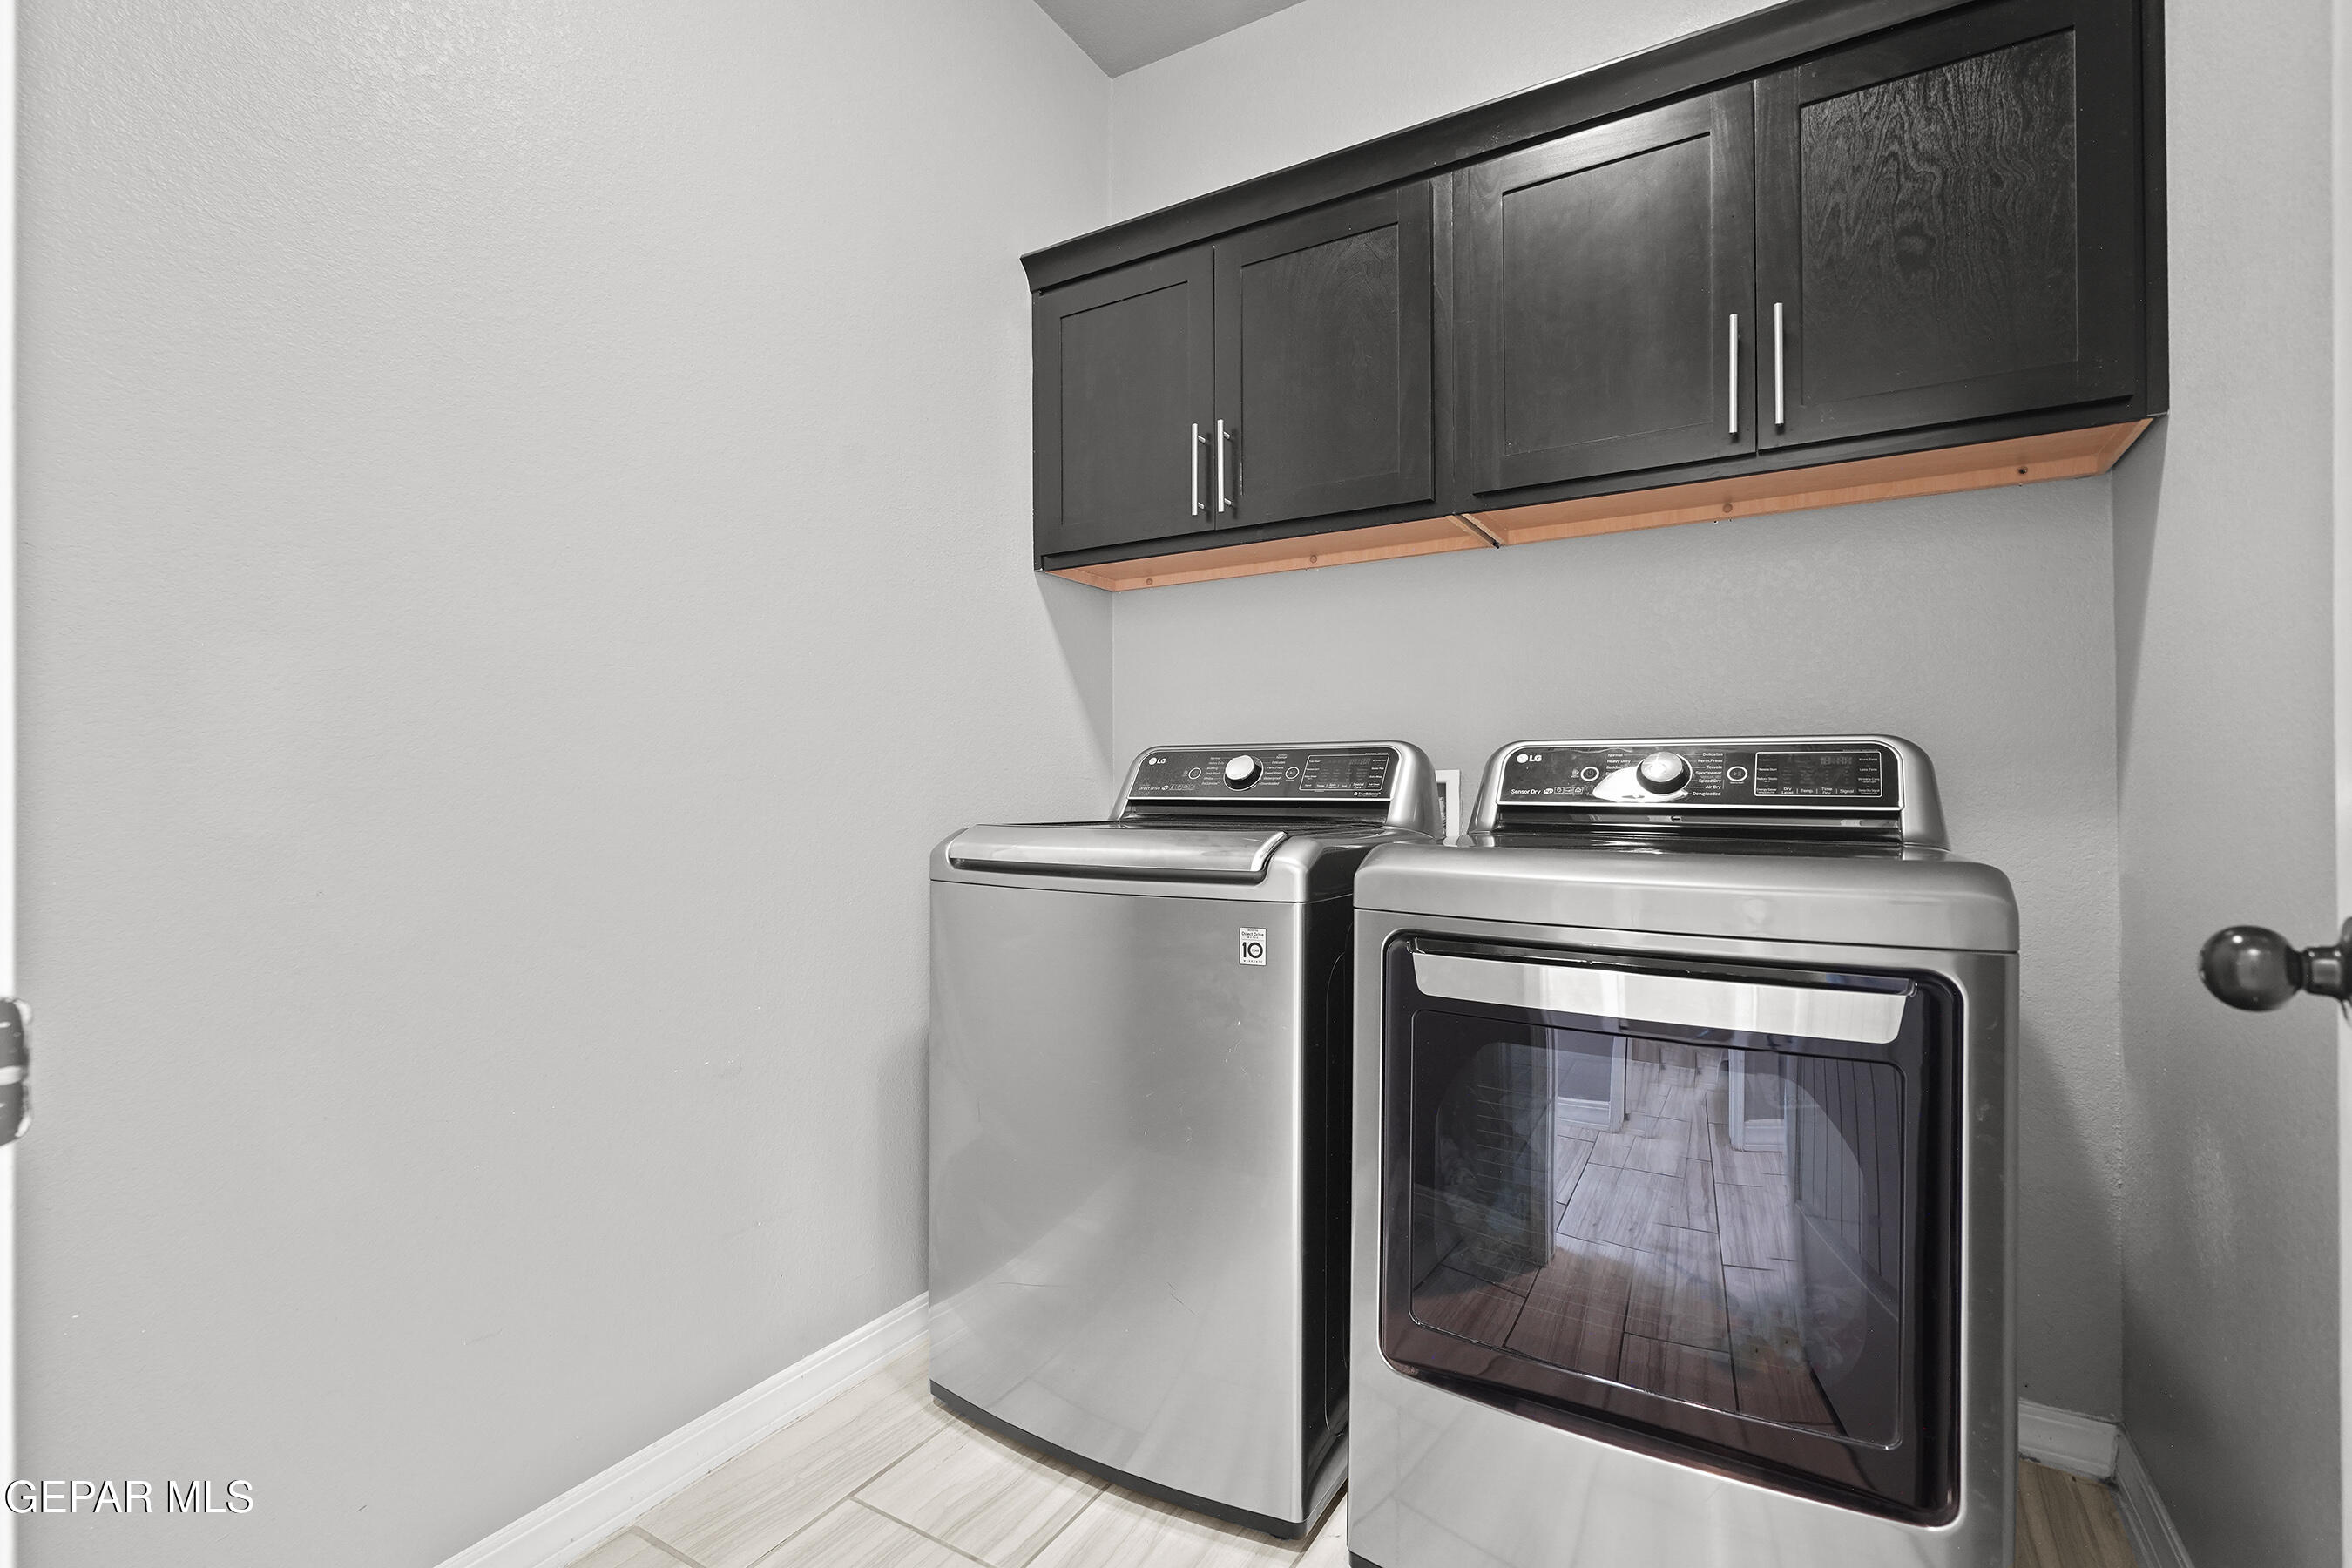
Laundry room Electric Dryer Hookup, Gas Dryer Hookup, Washer Hookup
Appliances Dishwasher, Disposal, Fan Hood, Gas Water Heater, Microwave, Refrigerator, Self Cleaning Oven
Flooring Tile
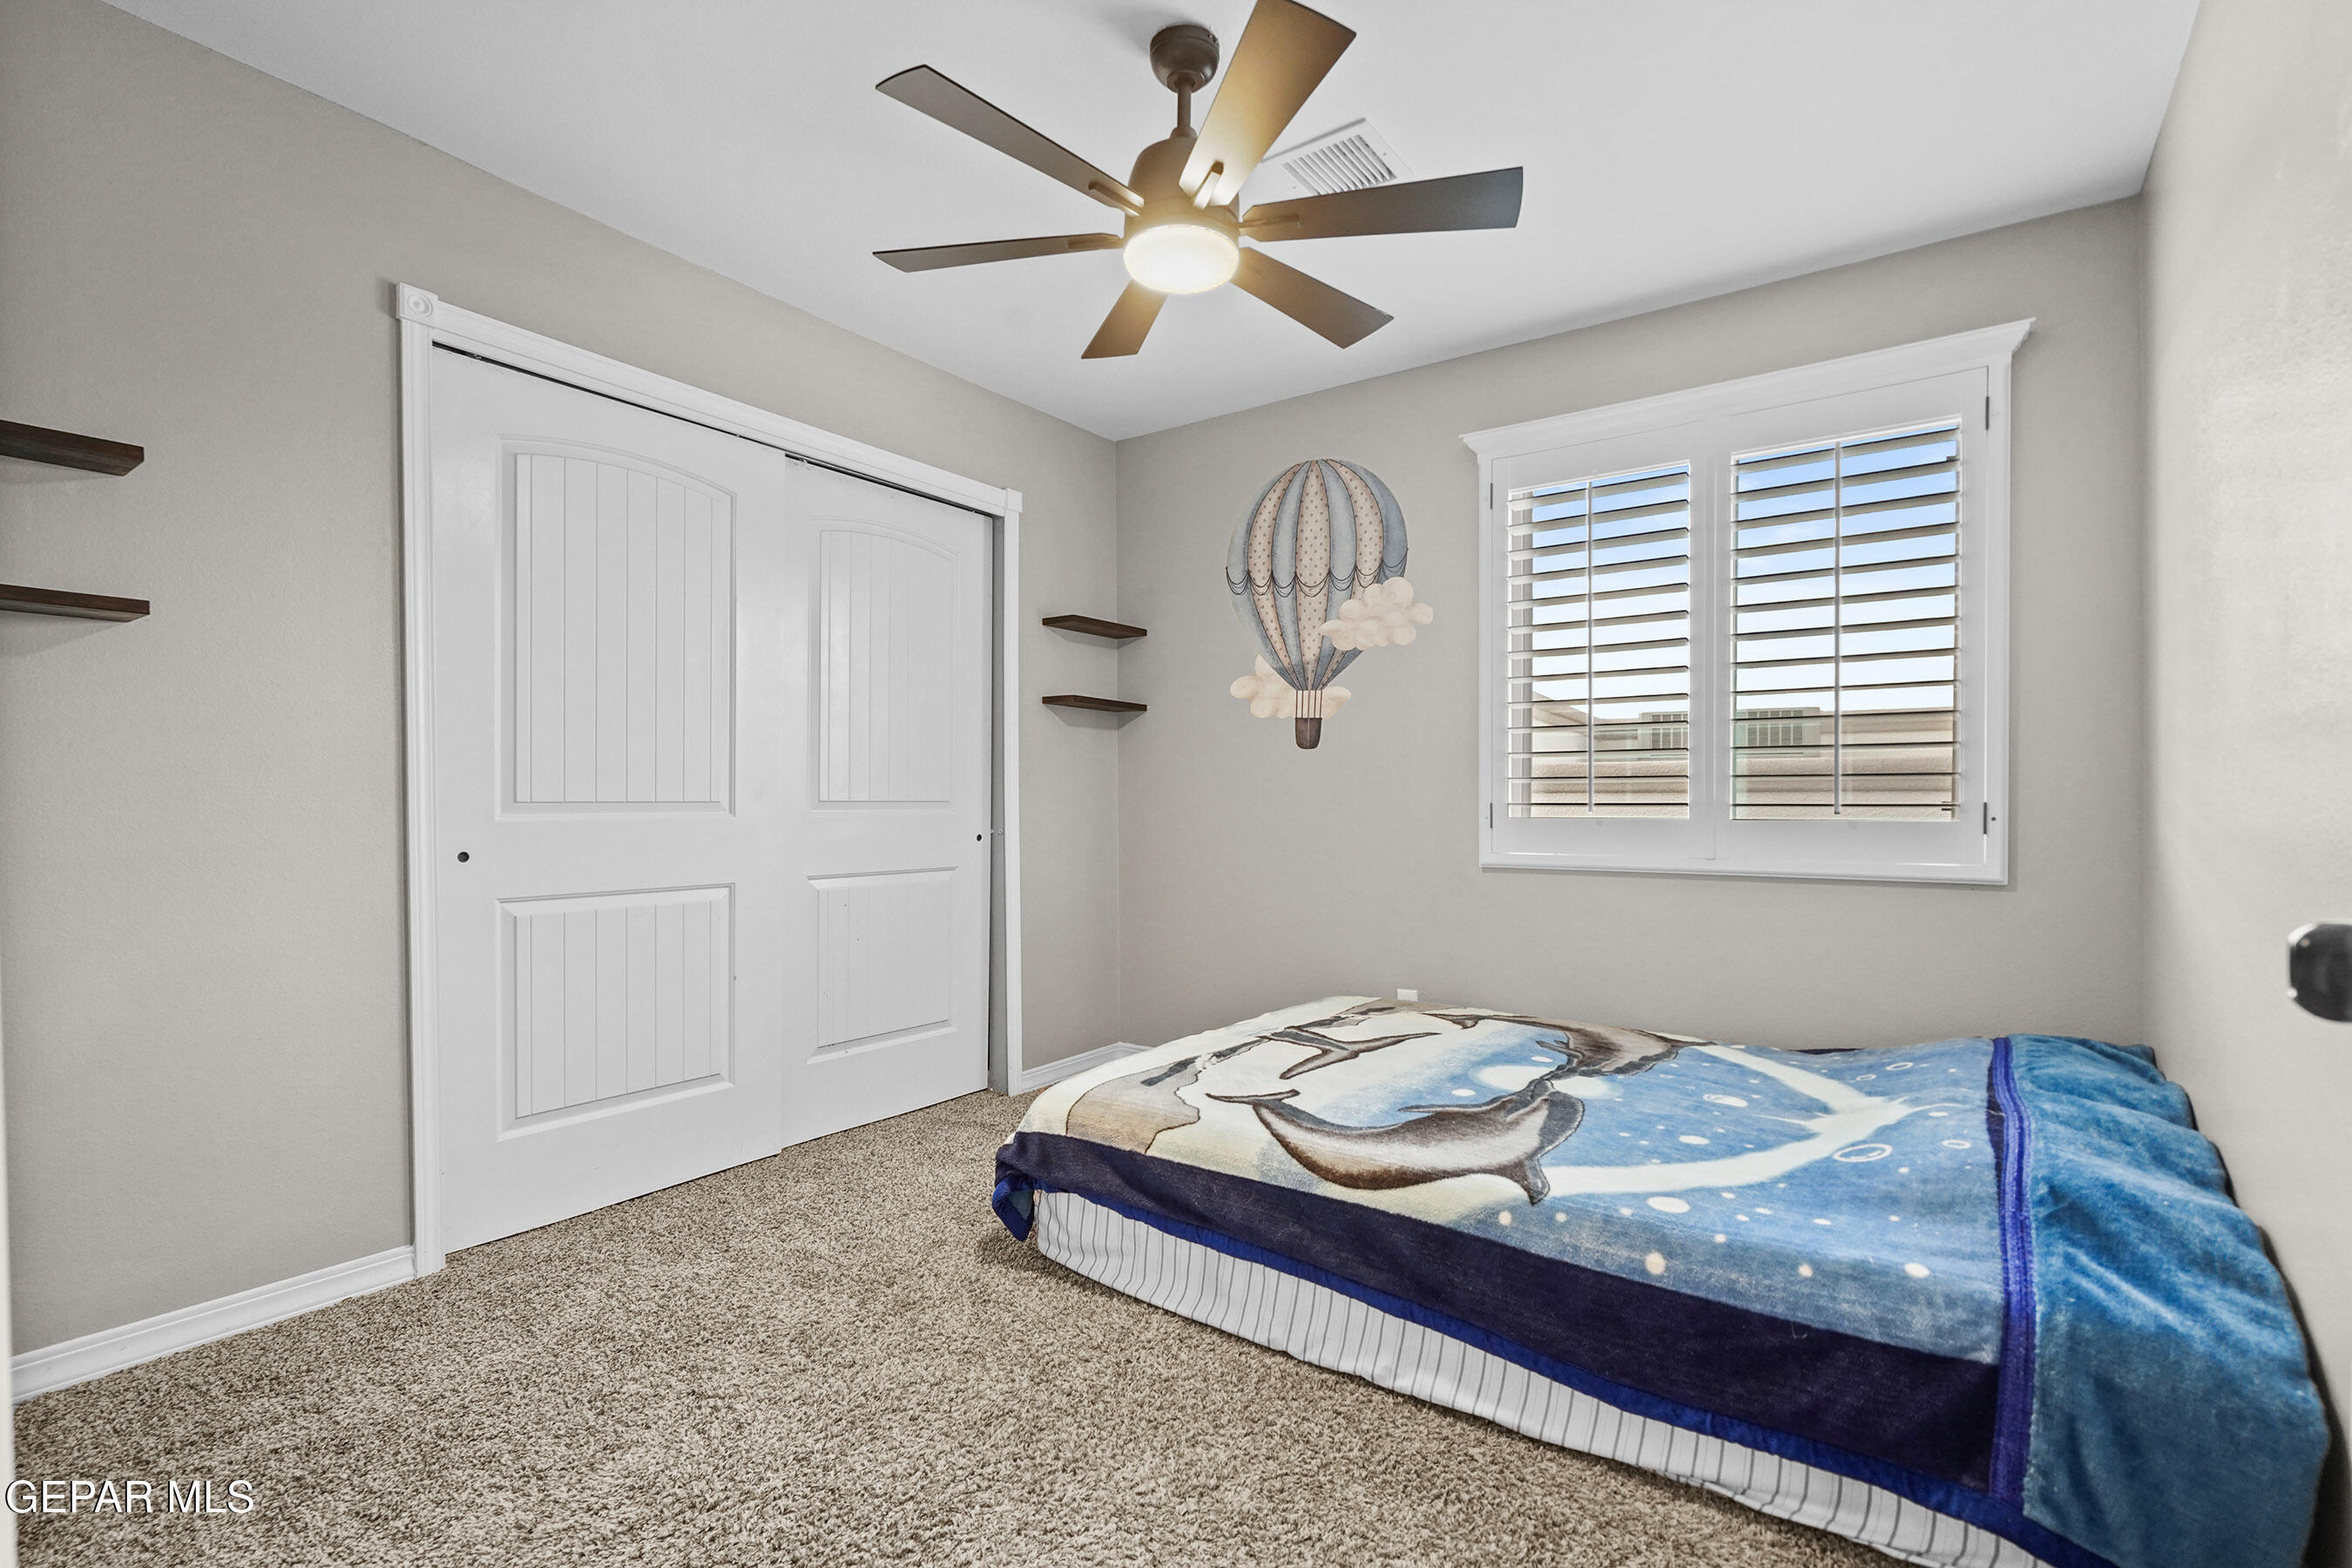
Total Bedrooms: 4
Half Bathrooms: 1
Full Bathrooms: 2
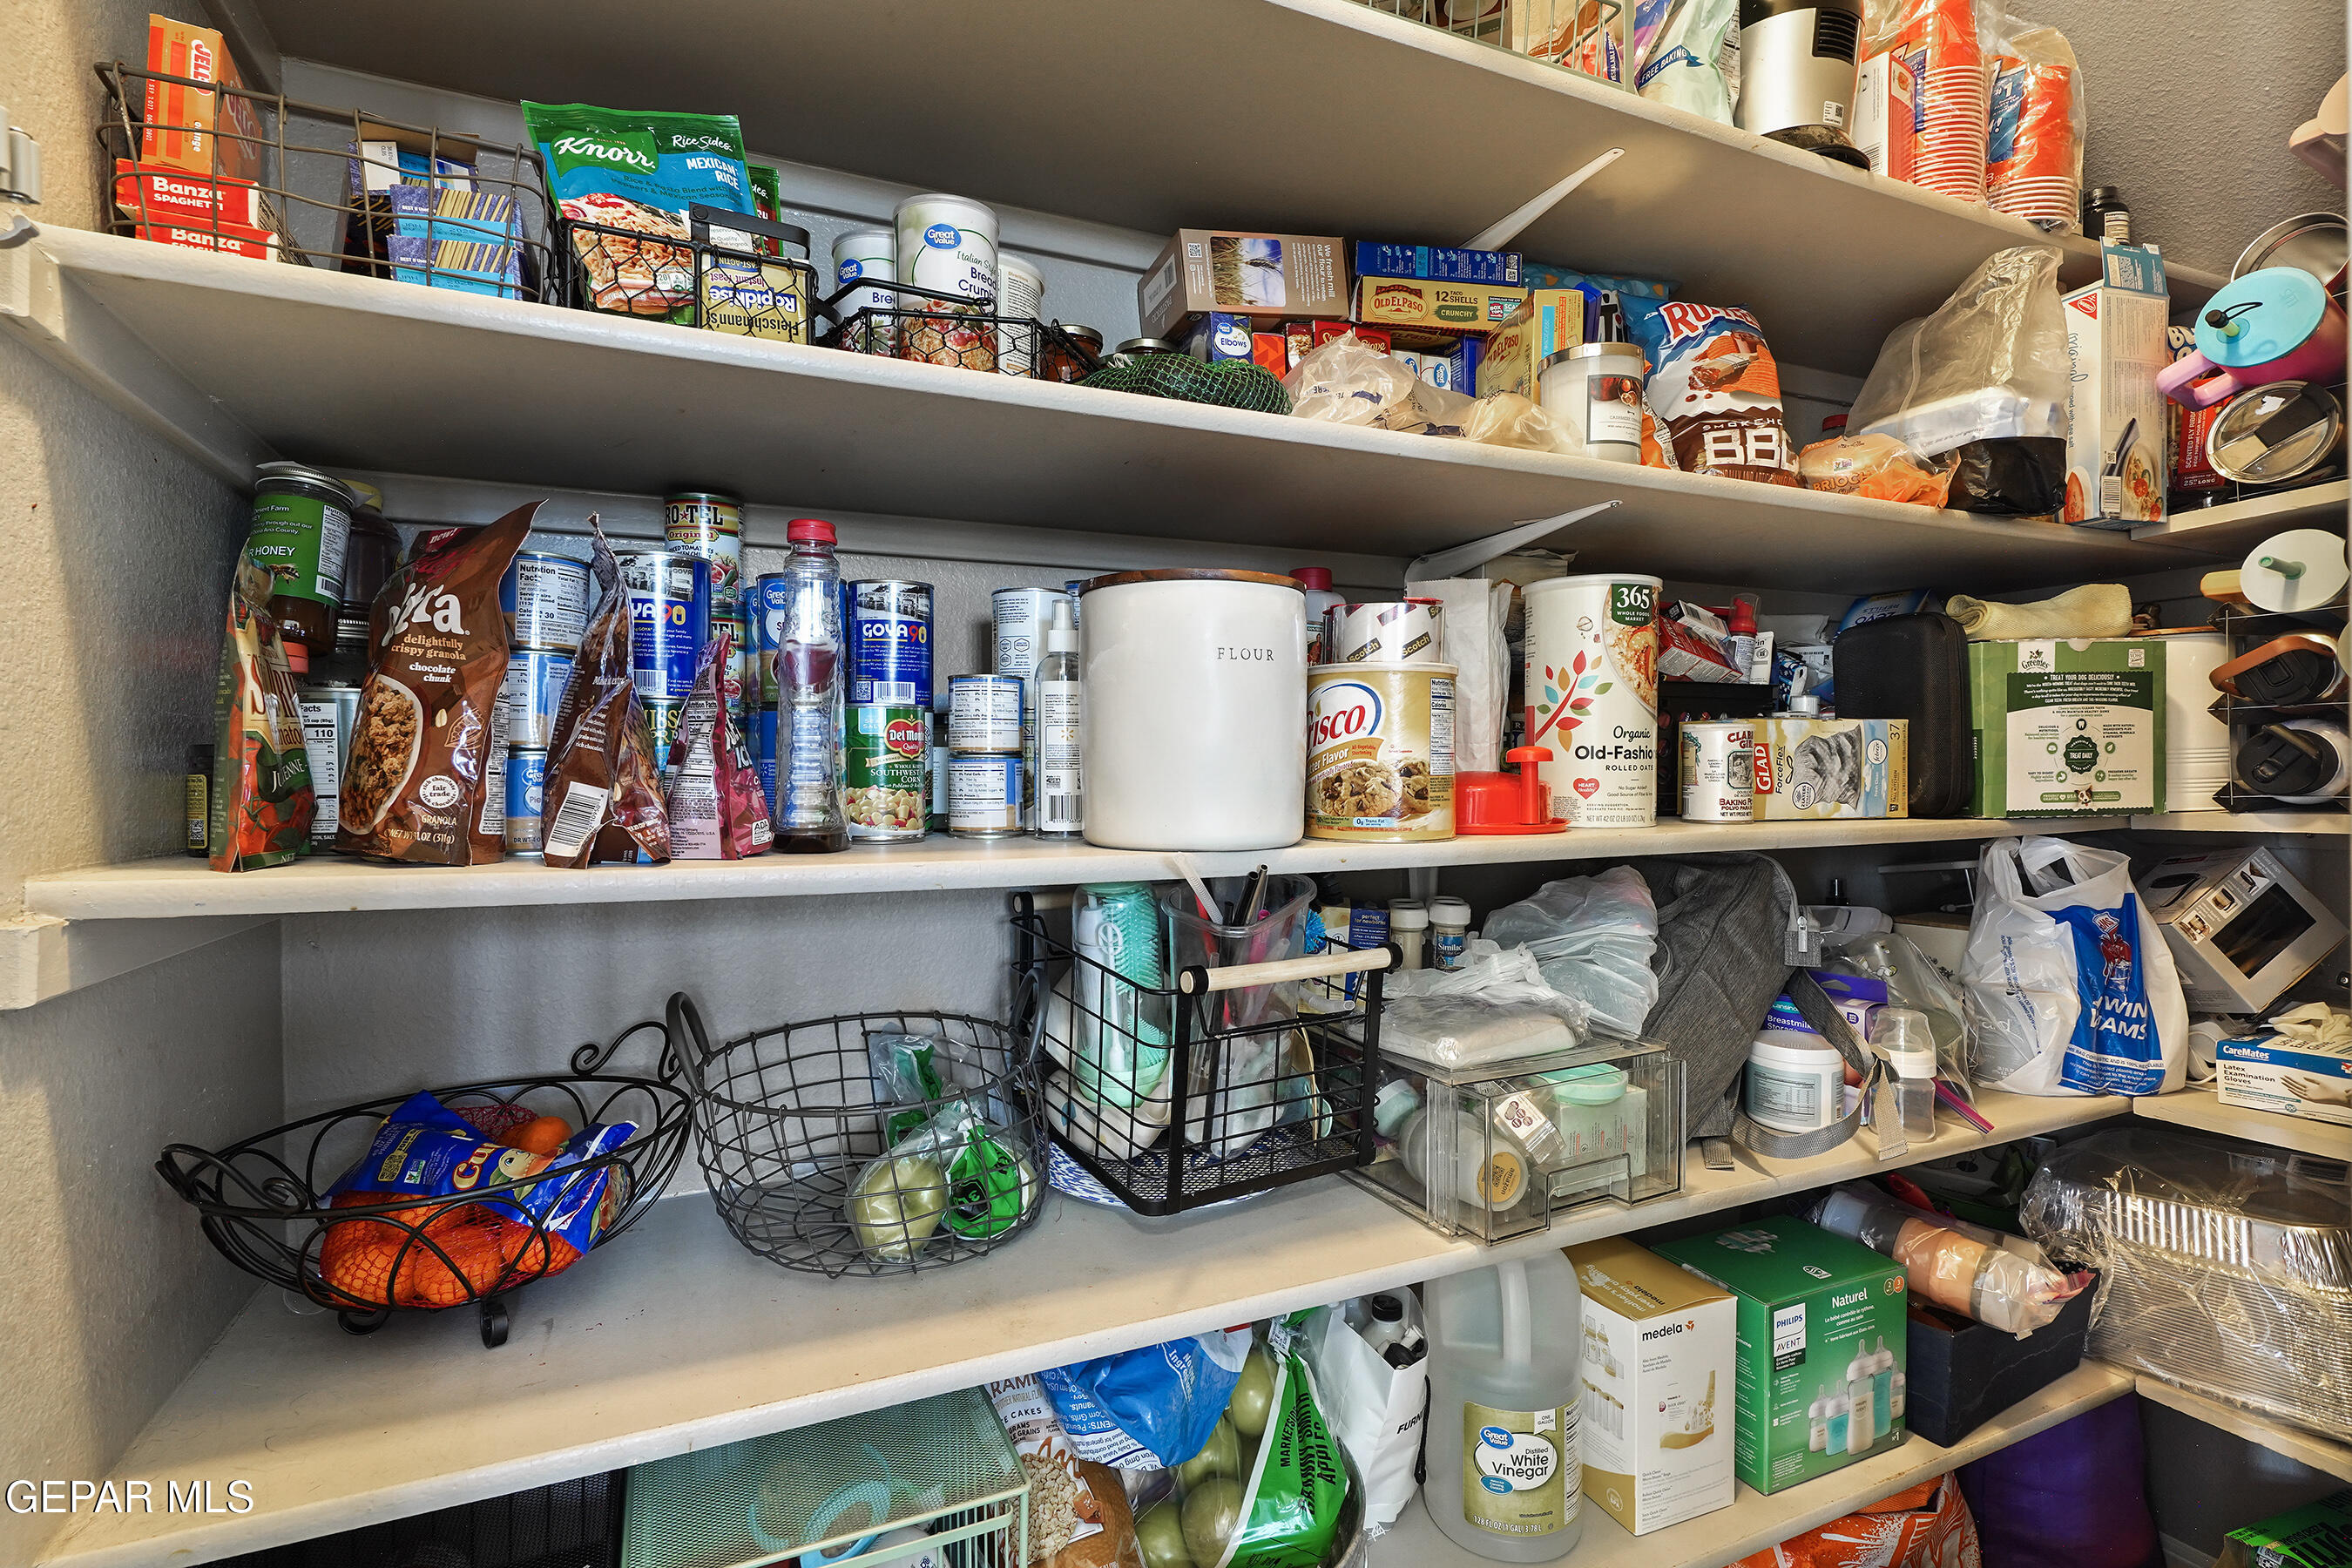
Other Interior Features Double Vanity, Central Vacuum, 2 Living Areas, Ceiling Fan(s), Kitchen Island, Master Up, Pantry, Walk-In Closet(s)
Area & Lot
Total area 2,111 Sq.Ft.
Lot Area 6,308 Sq.Ft.
Living area 2,111 Sq.Ft.
MLS® ID 941912
Year Built 2018
School District Canutillo
High School Canutillo
Middle School Alderete
Elementary School Jose Damian
Architecture Styles 2 Story
Type Residential
Status Sold
Exterior
Pool None
Air conditioning Refrigerated, Central Air
Heat type Central, Forced Air
Water Source City
Sewer Public Sewer
Other Exterior Features Walled Backyard, Back Yard Access
Lot Features Standard Lot
Roof Shingle
Finance
Price Upon Request

360 Virtual Tour

Take a tour of this property

Enchanted Hills

Ready to Experience the Difference