Leave a Message

Thank you for your message. We will be in touch with you shortly.

2248 Rocky Terrace Place
VIEW PHOTOS
Price Upon Request

2248 Rocky Terrace Place

3 Beds 3 Baths 2,487 Sq.Ft. 5,632 Sq.Ft.

Description

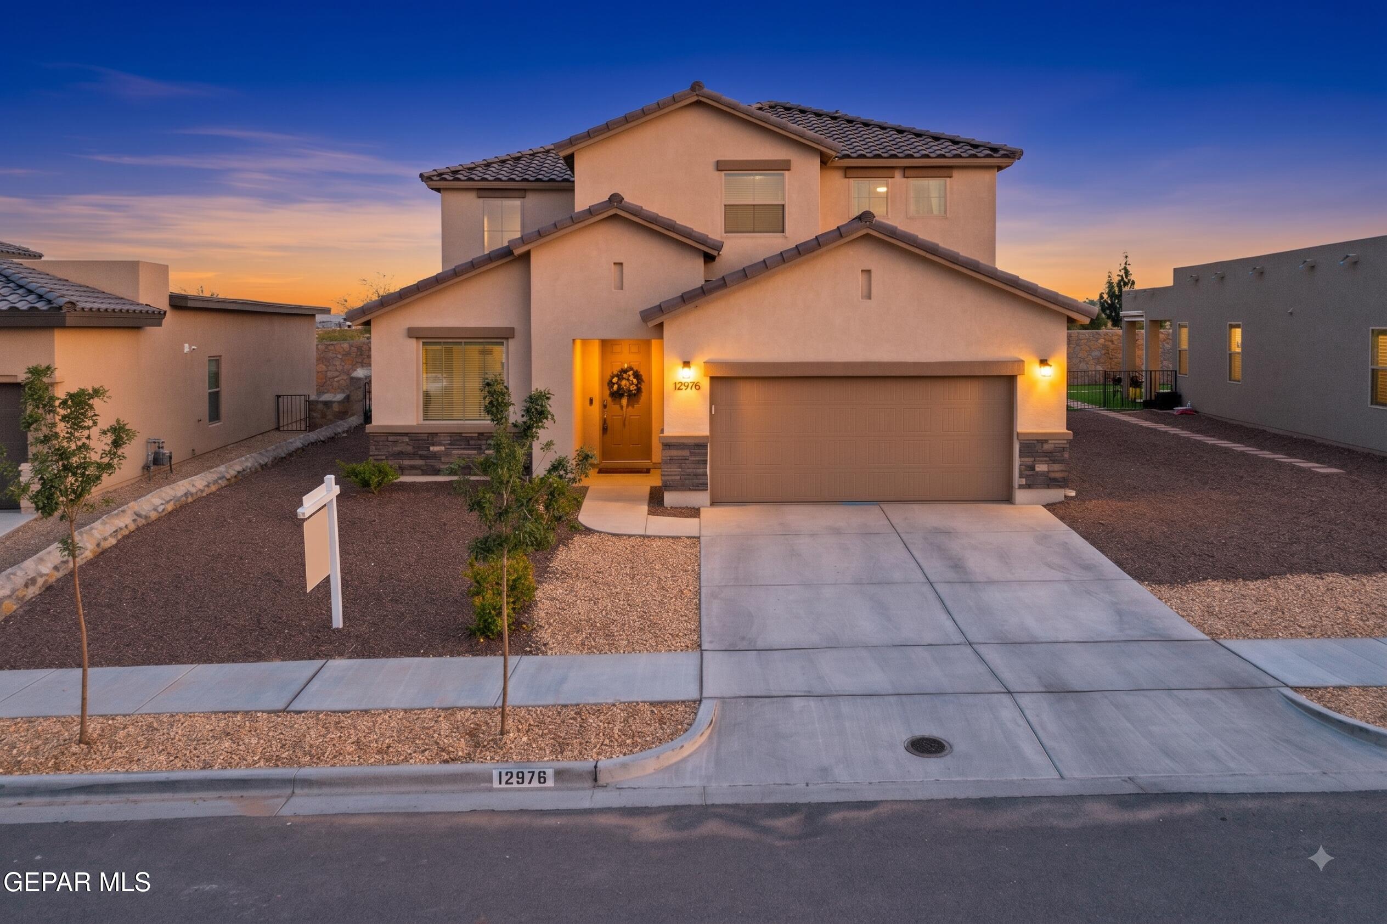
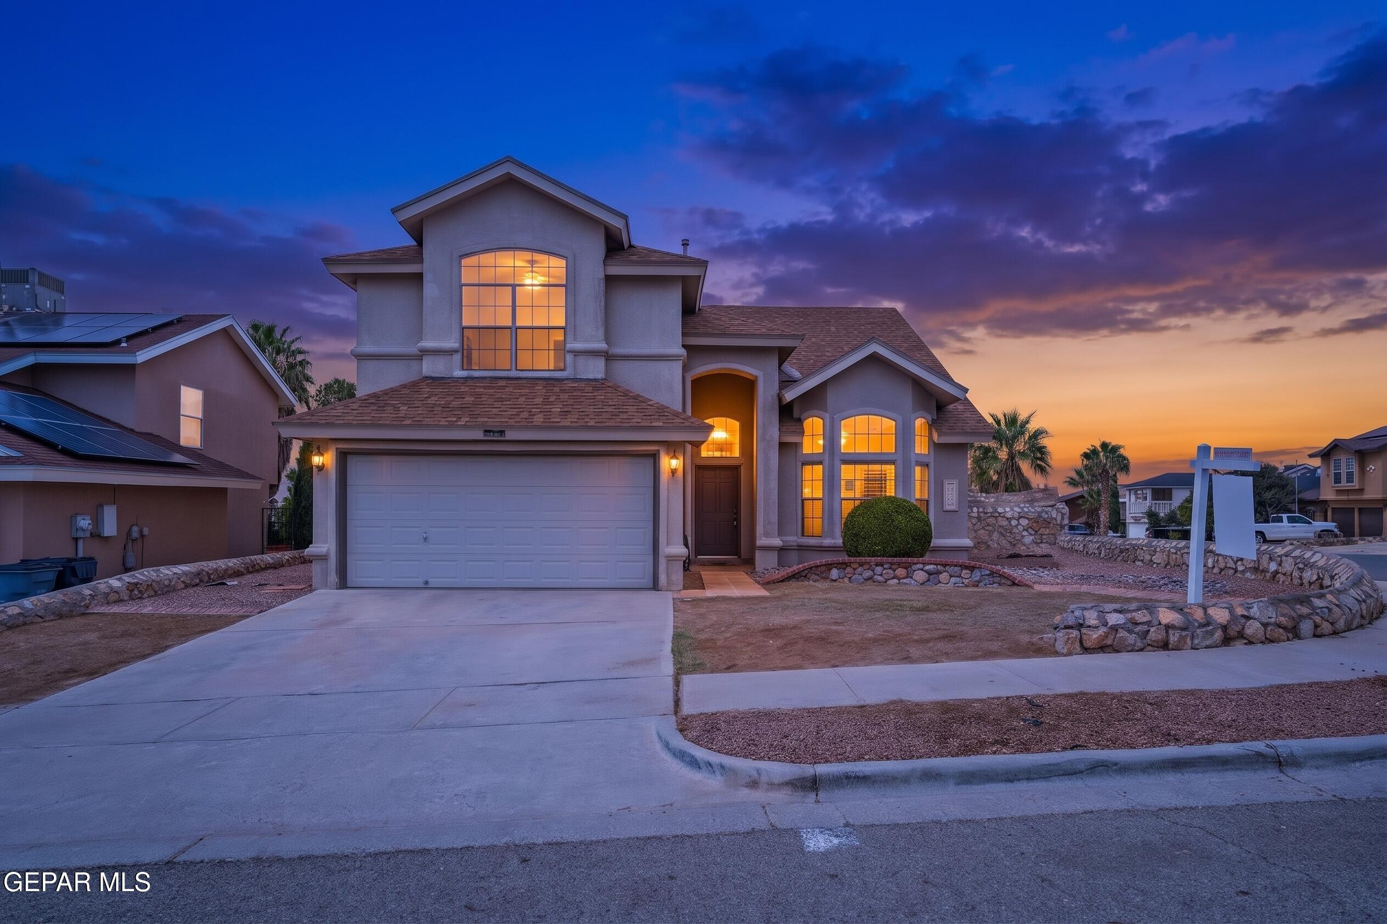
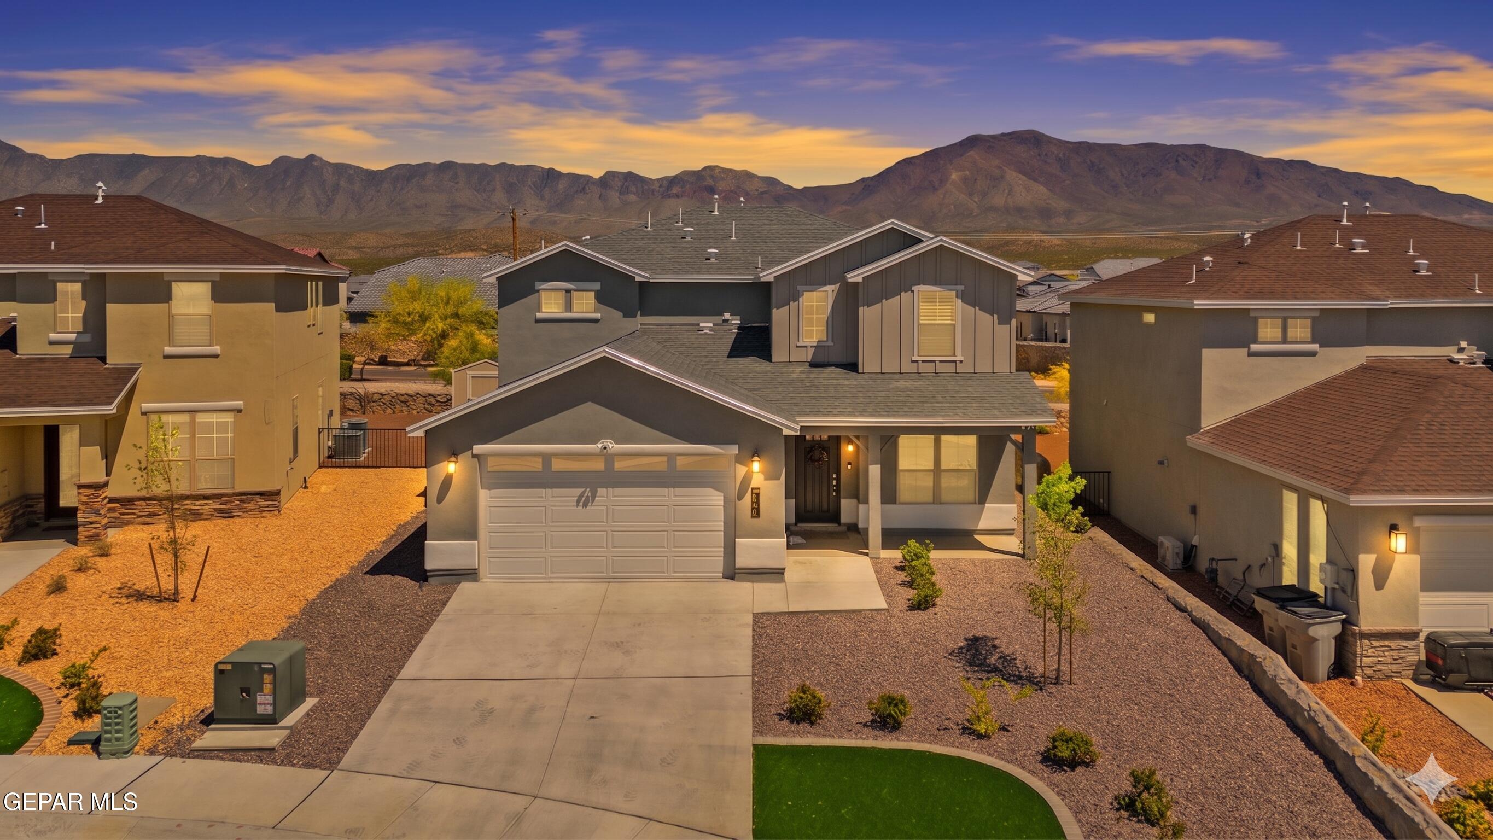
Stunning, like new two story home located in the Desert Springs community. Built in 2024, it perfectly blends transitional elegance with the practical needs of a modern lifestyle, offering a spacious 2,487 sq. ft. that includes an open concept living area and a massive gourmet kitchen featuring dual pantries, a butler's pantry, and abundant storage space. The main level is designed for functionality with a dedicated home office for professional focus, a charming ''doggy closet'' for your furry friends, and a versatile downstairs room perfect for a second office or a playroom. Upstairs, the primary suite and loft area face directly toward the spectacular desert sunset and breathtaking, uninterrupted views of the Franklin Mountains, while the convenience of a second floor laundry room with a huge countertop makes folding clothes a breeze. Beyond the interior, the insulated garage with a/c features a custom Murphy bar, and the private walled backyard is is an entertainer's dream with turf, a patio and shed.

Share Property

Location

2248 Rocky Terrace Place, El Paso, TX 79911

Status

Sold

Date Sold

October 1, 2026
Derek Dalition

Derek Dalition

TITLE

Real Estate Agent

Property Amenities

Interior
Laundry room Electric Dryer Hookup, Washer Hookup
Appliances Built-In Electric Oven, Dishwasher, Disposal, Electric Water Heater, Exhaust Fan, Gas Cooktop, Microwave, Water Softener Owned
Flooring Tile, Carpet
Total Bedrooms: 3
Half Bathrooms: 1
Full Bathrooms: 2
Other Interior Features Master Up, Walk-In Closet(s)
Area & Lot
Total area 2,487 Sq.Ft.
Lot Area 5,632 Sq.Ft.
Living area 2,487 Sq.Ft.
MLS® ID 942507
Year Built 2024
School District Canutillo
High School Canutillo
Middle School Canutillo
Elementary School Canutillo
Architecture Styles 2 Story
Type Residential
Status Sold
Exterior
Pool None
Air conditioning Refrigerated, Ceiling Fan(s), Central Air
Heat type 2 Units, Central
Water Source City
Garage Space 2.0
Sewer Public Sewer
Other Exterior Features Walled Backyard
Parking Attached
Lot Features Subdivided
Roof Shingle
Finance
Price Upon Request

360 Virtual Tour

Take a tour of this property

Enchanted Hills

Ready to Experience the Difference