Leave a Message

Thank you for your message. We will be in touch with you shortly.

2028 GUS MORAN Street
VIEW PHOTOS
Courtesy of Keller Williams Realty
$395,000

2028 GUS MORAN Street

3 Beds 3 Baths 2,350 Sq.Ft. 8,379 Sq.Ft.

Description

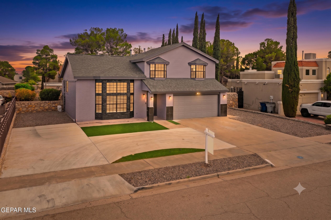
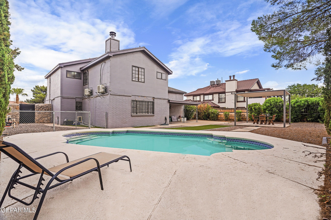
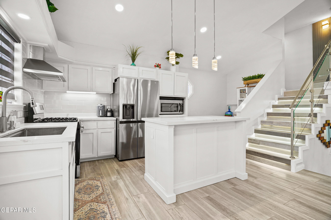
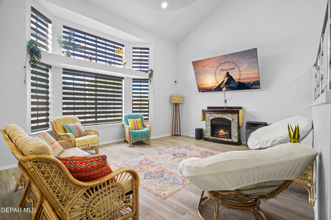
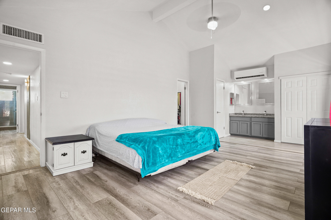
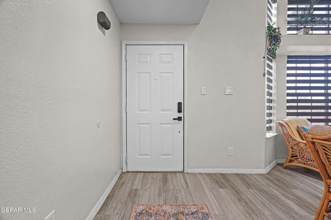
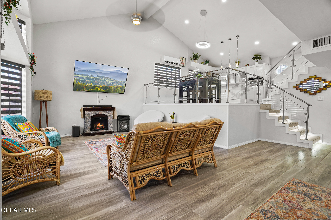
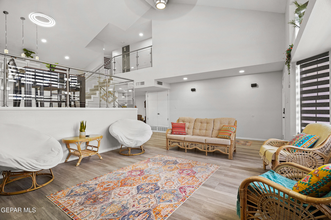
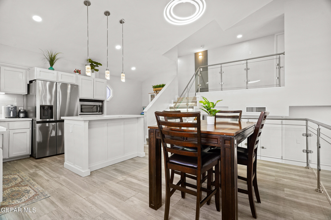
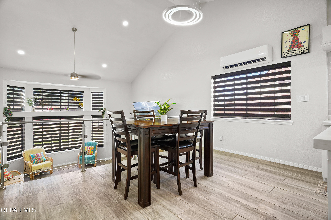
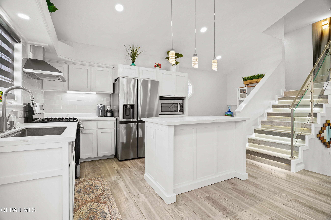
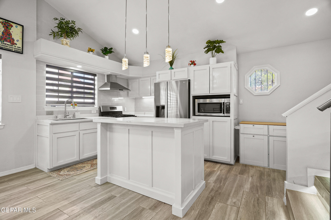
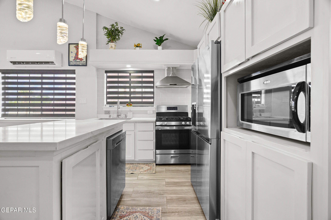
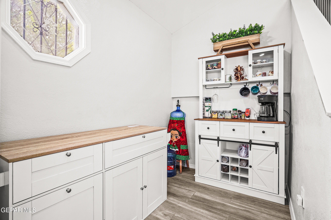
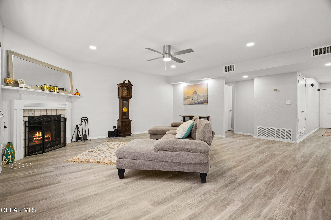
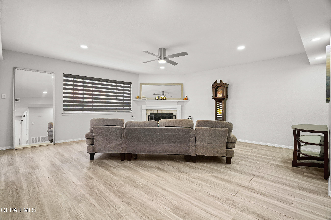
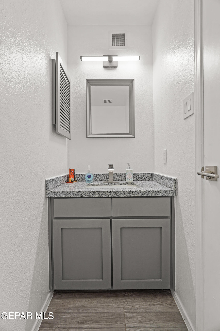
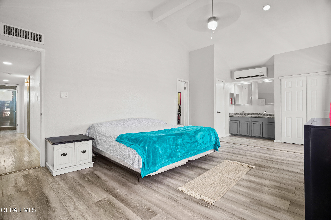
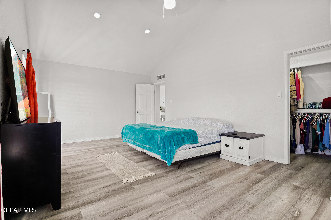
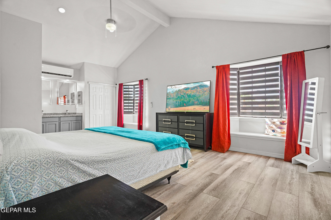
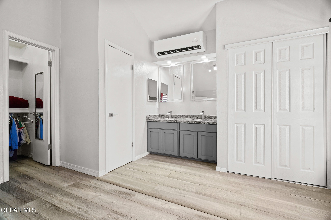
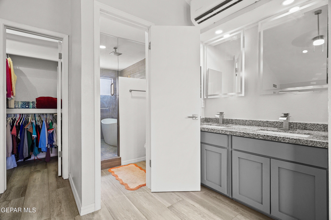
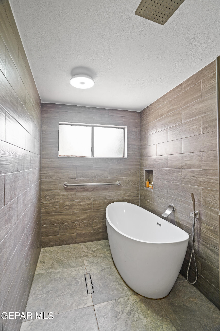
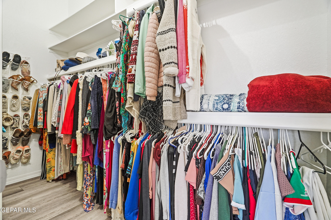
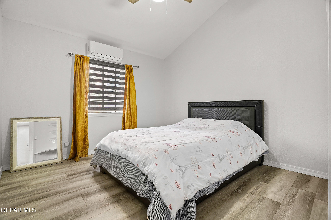
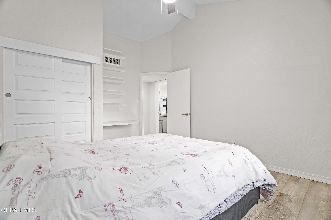
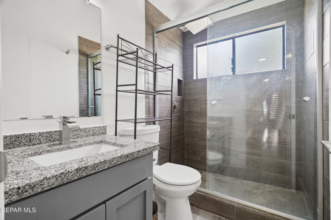
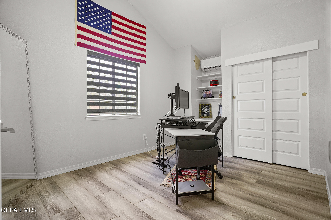
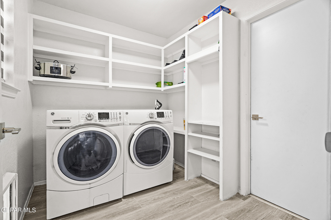
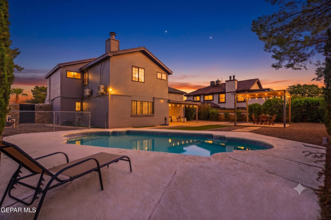
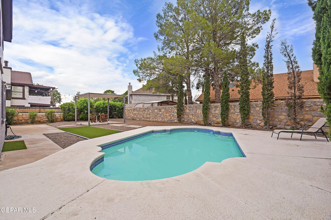
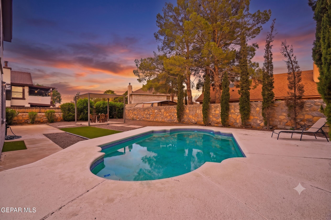
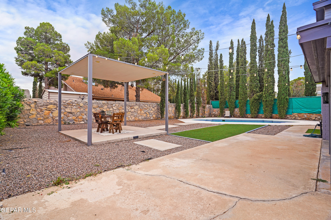
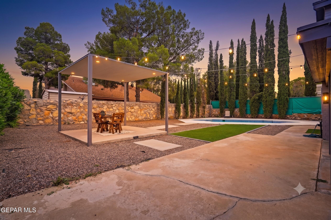
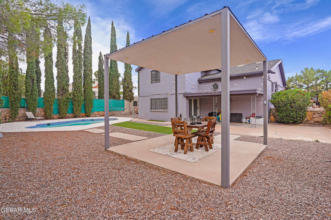
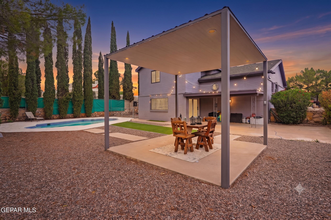
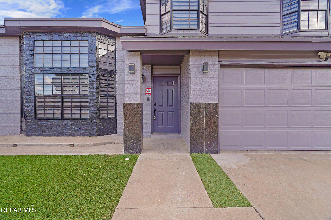
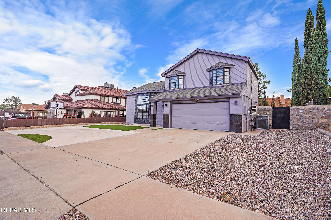
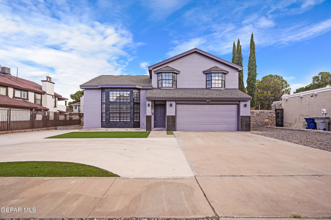
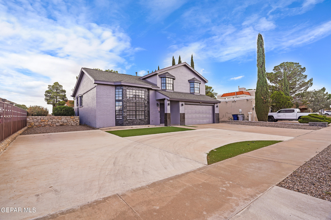
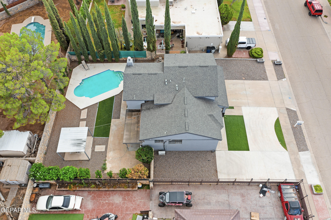
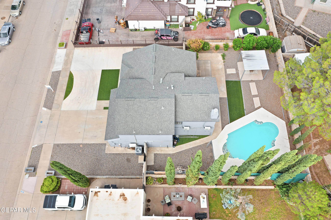
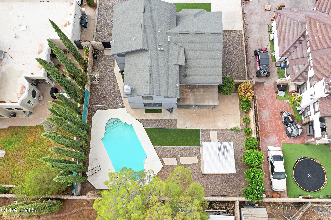
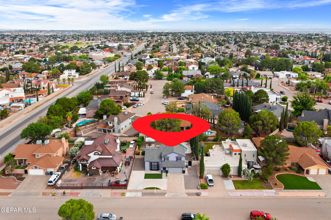
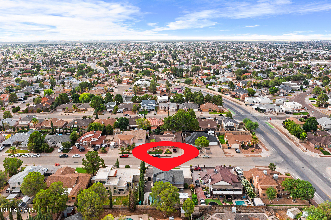
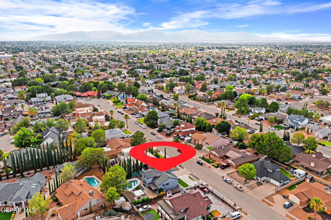
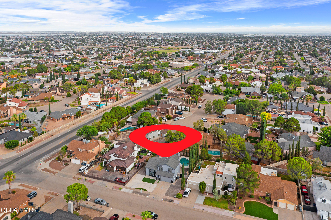
Step inside this stunning, fully remodeled Eastside El Paso gem situated on an oversized lot complete with a sparkling pool, pool house, and outdoor pergola. This home features 3 spacious bedrooms with the primary suite conveniently upstairs, 3 beautifully remodeled bathrooms, and 2 plus living areas boasting cathedral ceilings and a cozy fireplace. Enjoy durable laminate and tile flooring throughout, customized window blinds, and a sleek glass and stainless steel staircase. The open concept layout showcases a chef inspired renovated kitchen complete with updated cabinets, a large kitchen island, granite and quartz countertops, and stainless steel appliances. Smart tech highlights include energy efficient mini split AC units, digital keypad entry, motion sensor Alexa lighting, and a Bluetooth speaker in the primary shower. Additional features include refrigerated air, a dedicated in home utility room, a half moon driveway, gated RV parking, artificial grass, auto sprinklers, and a resurfaced pool deck.

Share Property

Location

2028 GUS MORAN Street, El Paso, TX 79936

Status

For Sale
Derek Dalition

Derek Dalition

TITLE

Real Estate Agent

Property Amenities

Interior
Laundry room Electric Dryer Hookup, Washer Hookup
Appliances Water Heater, Dishwasher, Disposal, Gas Water Heater, Microwave, Refrigerator
Flooring Tile, Laminate
Total Bedrooms: 3
Half Bathrooms: 1
Three-Quarter Bathrooms: 1
Full Bathrooms: 1
Other Interior Features Cathedral Ceiling(s), 2 Living Areas, Kitchen Island, Master Up
Area & Lot
Total area 2,350 Sq.Ft.
Lot Area 8,379 Sq.Ft.
Living area 2,350 Sq.Ft.
MLS® ID 947674
Year Built 1989
School District Socorro
High School Montwood
Middle School Slider
Elementary School Benito Martinez
Architecture Styles Split Level
Type Residential
Status For Sale
Exterior
Pool In Ground
Air conditioning Multi Units, Refrigerated, Ceiling Fan(s), Central Air
Heat type Central, Electric
Water Source City
Sewer Public Sewer
Other Exterior Features Back Yard Access
Parking Attached, Heated Garage, Oversized, RV Access/Parking
Lot Features Standard Lot
Roof Shingle, Pitched
Finance
Sales Price $395,000
Real Estate Tax $7,609 yearly

360 Virtual Tour

Take a tour of this property
image

Schedule a Showing

We would love to show you our beautiful property. Please select your preferred date and time below. An agent will be in touch shortly to confirm your appointment.

Schedule a Showing

We would love to show you our beautiful property. Please select your preferred date and time below. An agent will be in touch shortly to confirm your appointment.

Thank you for your interest in 2028 GUS MORAN Street, El Paso, TX 79936. We are reviewing your request and will be in touch shortly!

Mortgage Calculator

Estimate your monthly mortgage payment, including the principal and interest, property taxes, and HOA. Adjust the values to generate a more accurate rate.

All estimates are provided for informational purposes only. Actual amounts may vary.
$0,000 Your Payment 20 15 65
$0,000 Your Payment

Ready to Experience the Difference