
Leave a Message

Thank you for your message. We will be in touch with you shortly.

788 PONTOP HALL Street
VIEW PHOTOS
$245,000

788 PONTOP HALL Street

3 Beds 2 Baths 1,916 Sq.Ft. 5,127 Sq.Ft.

Description

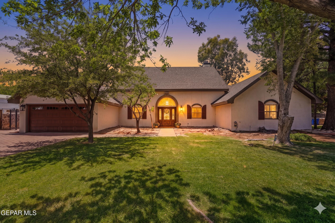
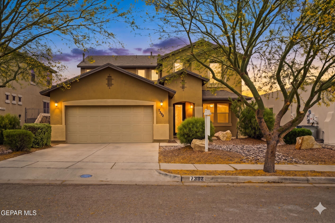

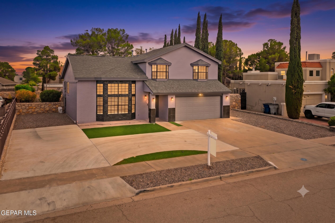
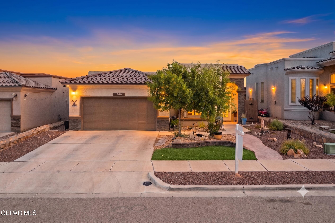
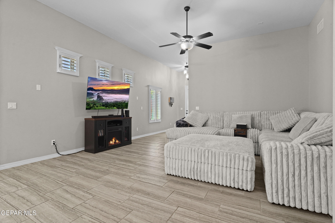
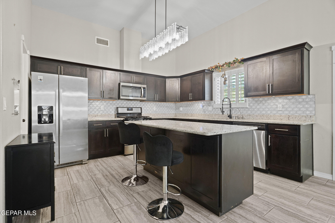
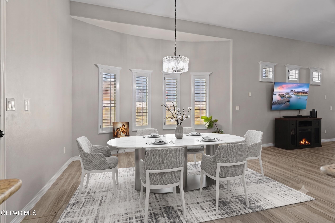
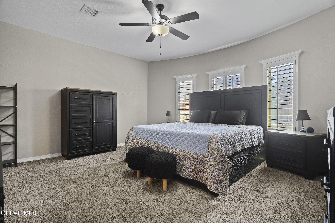
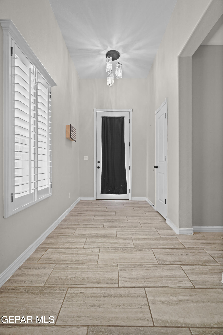
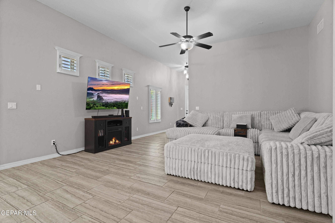
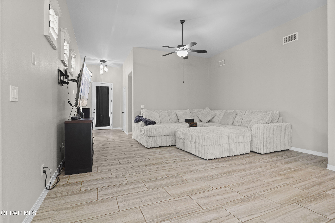
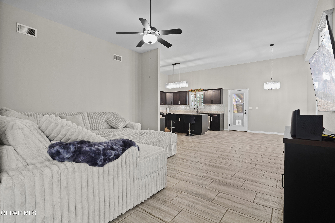
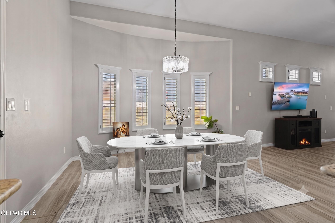
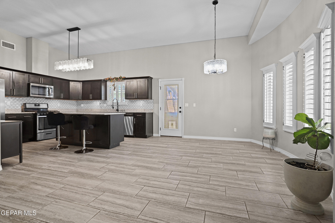
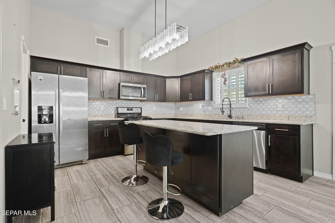
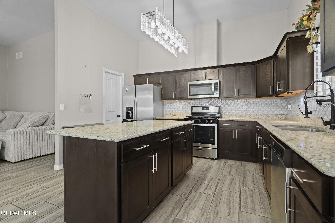
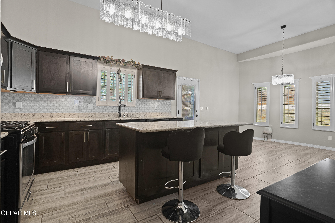
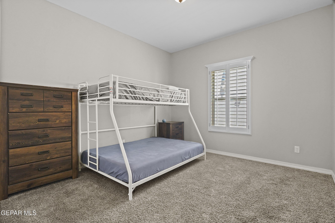
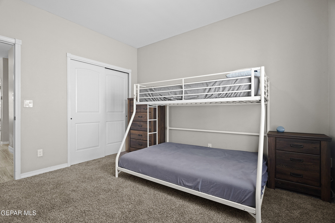
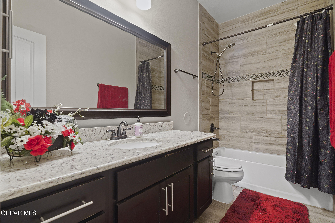
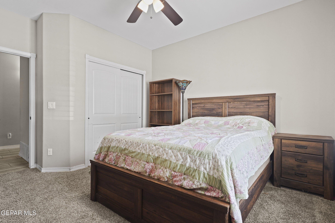
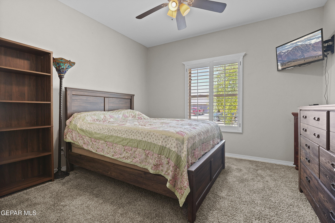
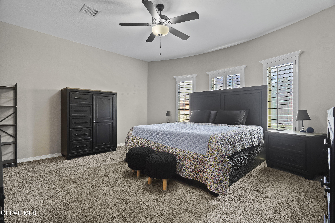
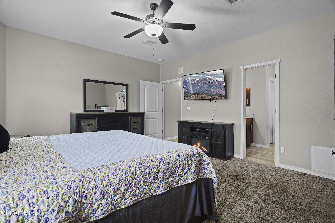
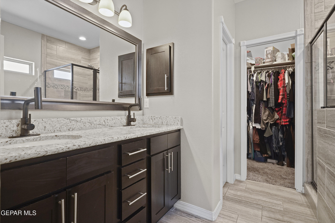
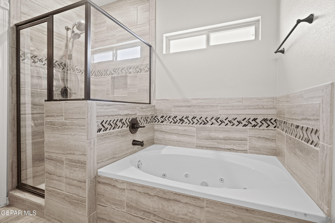
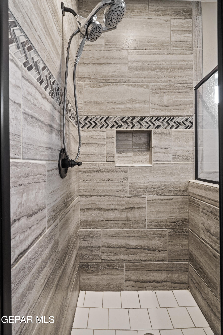
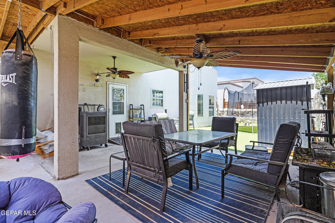
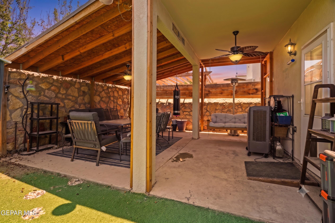
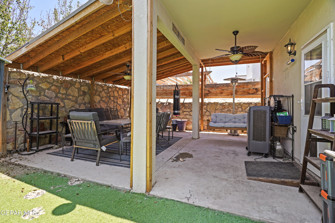
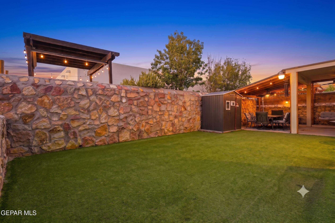
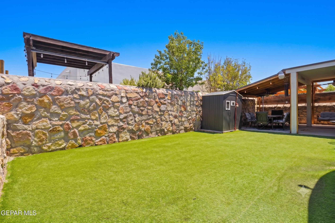
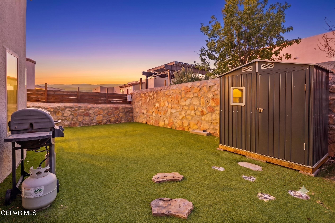
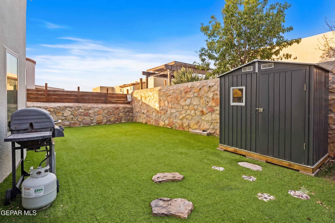
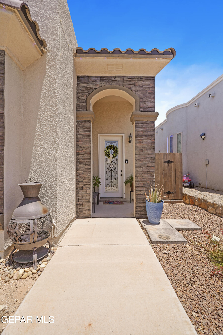
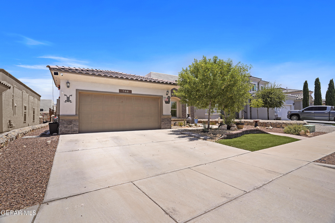
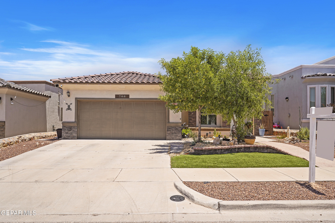
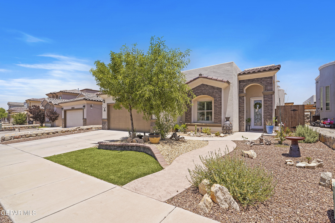
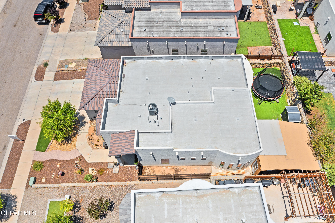
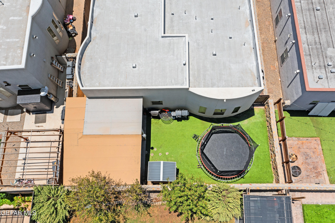
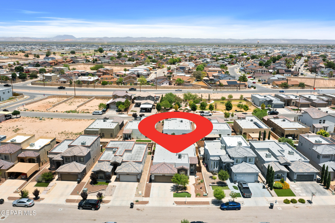
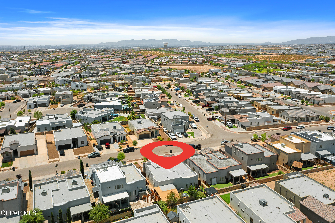
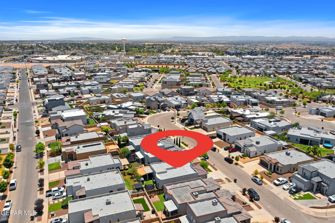
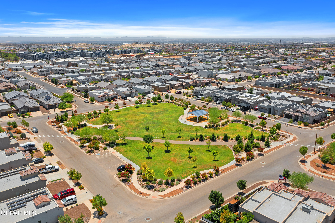
This beautiful single-story home in the desirable Paseos at Mission Ridge subdivision offers 1,916 square feet of thoughtfully designed living space. Step inside to an inviting foyer that opens to a spacious layout with a functional blend of tile and carpet flooring. The open kitchen features a large pantry and plenty of space for cooking and entertaining. With 3 bedrooms and 2 full baths, it's ideal for families or guests. The primary suite offers a generous walk-in closet and a luxurious bath with a double vanity and relaxing jetted tub. Enjoy year-round comfort with refrigerated air and a water softener. Outside, you'll love the artificial turf yard, fenced dog run, covered pergola with electricity, covered patio, and storage shed! This space is perfect for relaxing and entertaining. Schedule your tour today!

Share Property

Location

788 PONTOP HALL Street, El Paso, TX 79928

Status

Pending
Derek Dalition

Derek Dalition

TITLE

Real Estate Agent

Property Amenities

Interior
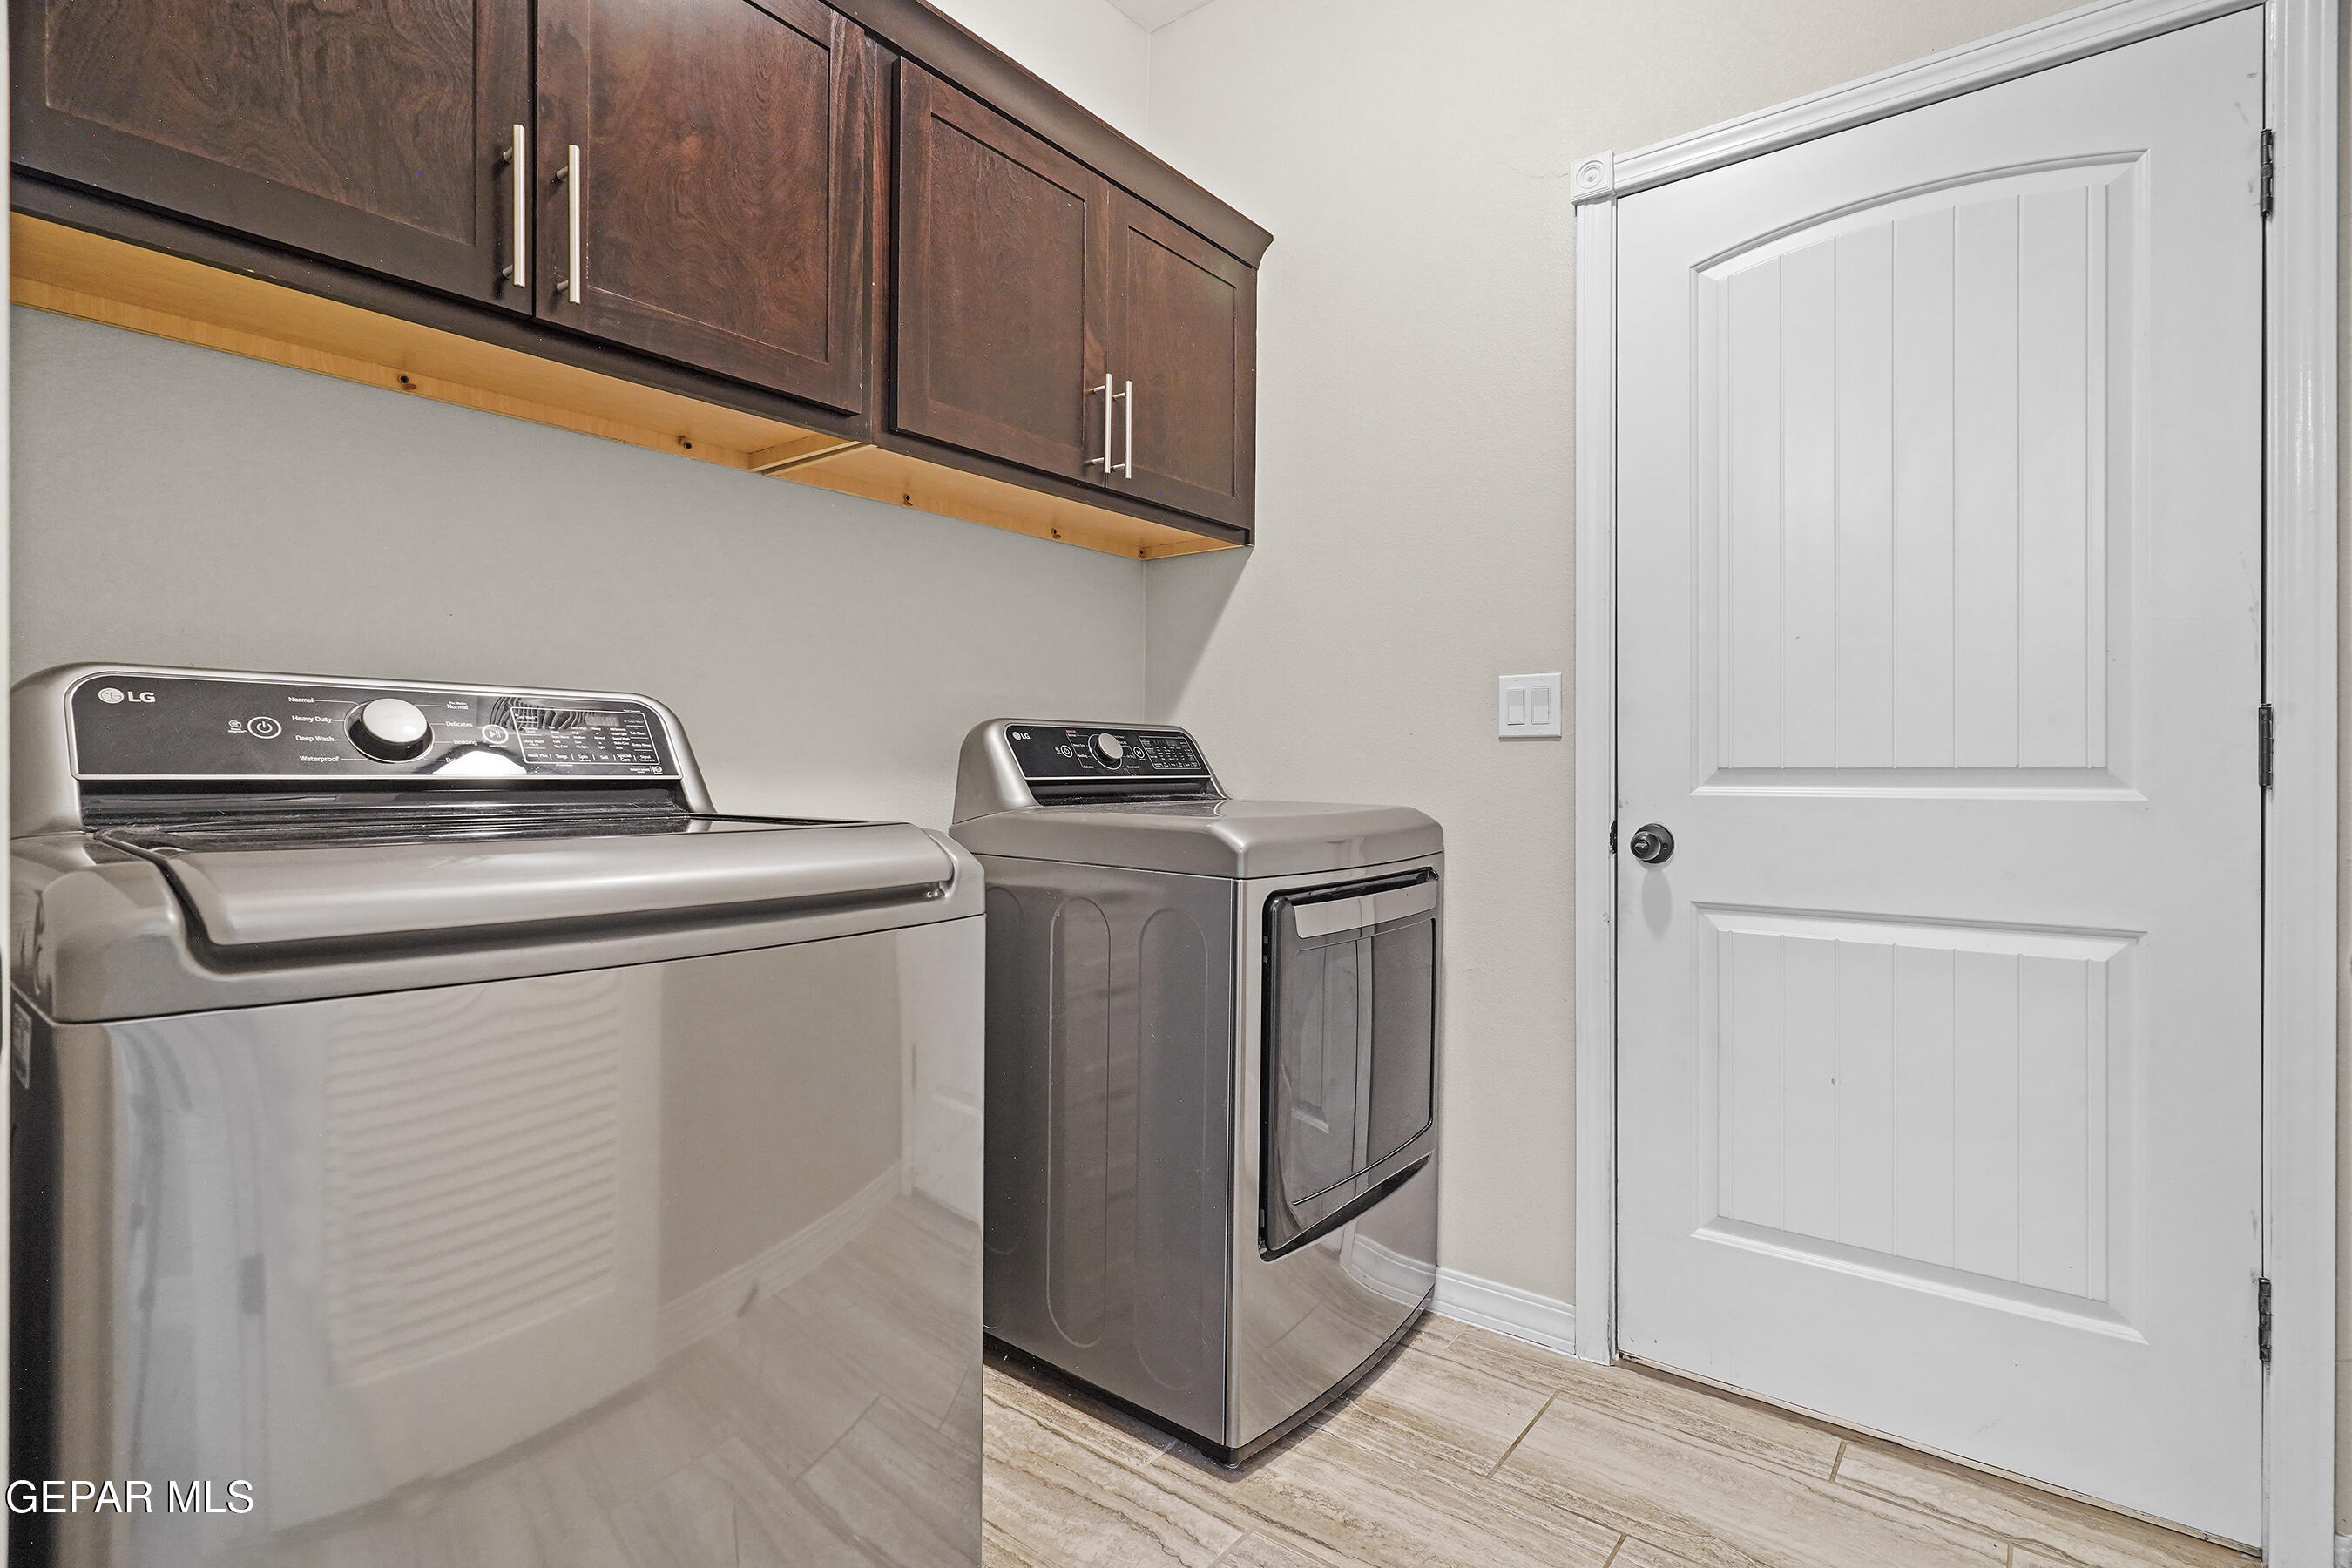
Laundry room Electric Dryer Hookup, Washer Hookup
Appliances Dishwasher, Free-Standing Gas Oven, Gas Cooktop, Gas Water Heater, Microwave, Refrigerator, Vented Exhaust Fan, Water Softener Owned
Flooring Tile, Carpet
Total Bedrooms: 3
Full Bathrooms: 2
Other Interior Features Ceiling Fan(s), Entrance Foyer, Kitchen Island, Master Downstairs, MB Jetted Tub, Pantry, Walk-In Closet(s)
Area & Lot
Total area 1,916 Sq.Ft.
Lot Area 5,127 Sq.Ft.
Living area 1,916 Sq.Ft.
MLS® ID 947262
Year Built 2019
School District Socorro
High School Eastlake
Middle School Col John O Ensor
Elementary School Dr Sue Shook
Architecture Styles 1 Story
Type Residential
Status Pending
Exterior
Air conditioning Refrigerated, Ceiling Fan(s), Central Air
Heat type Natural Gas, Central
Water Source Community
Sewer Public Sewer
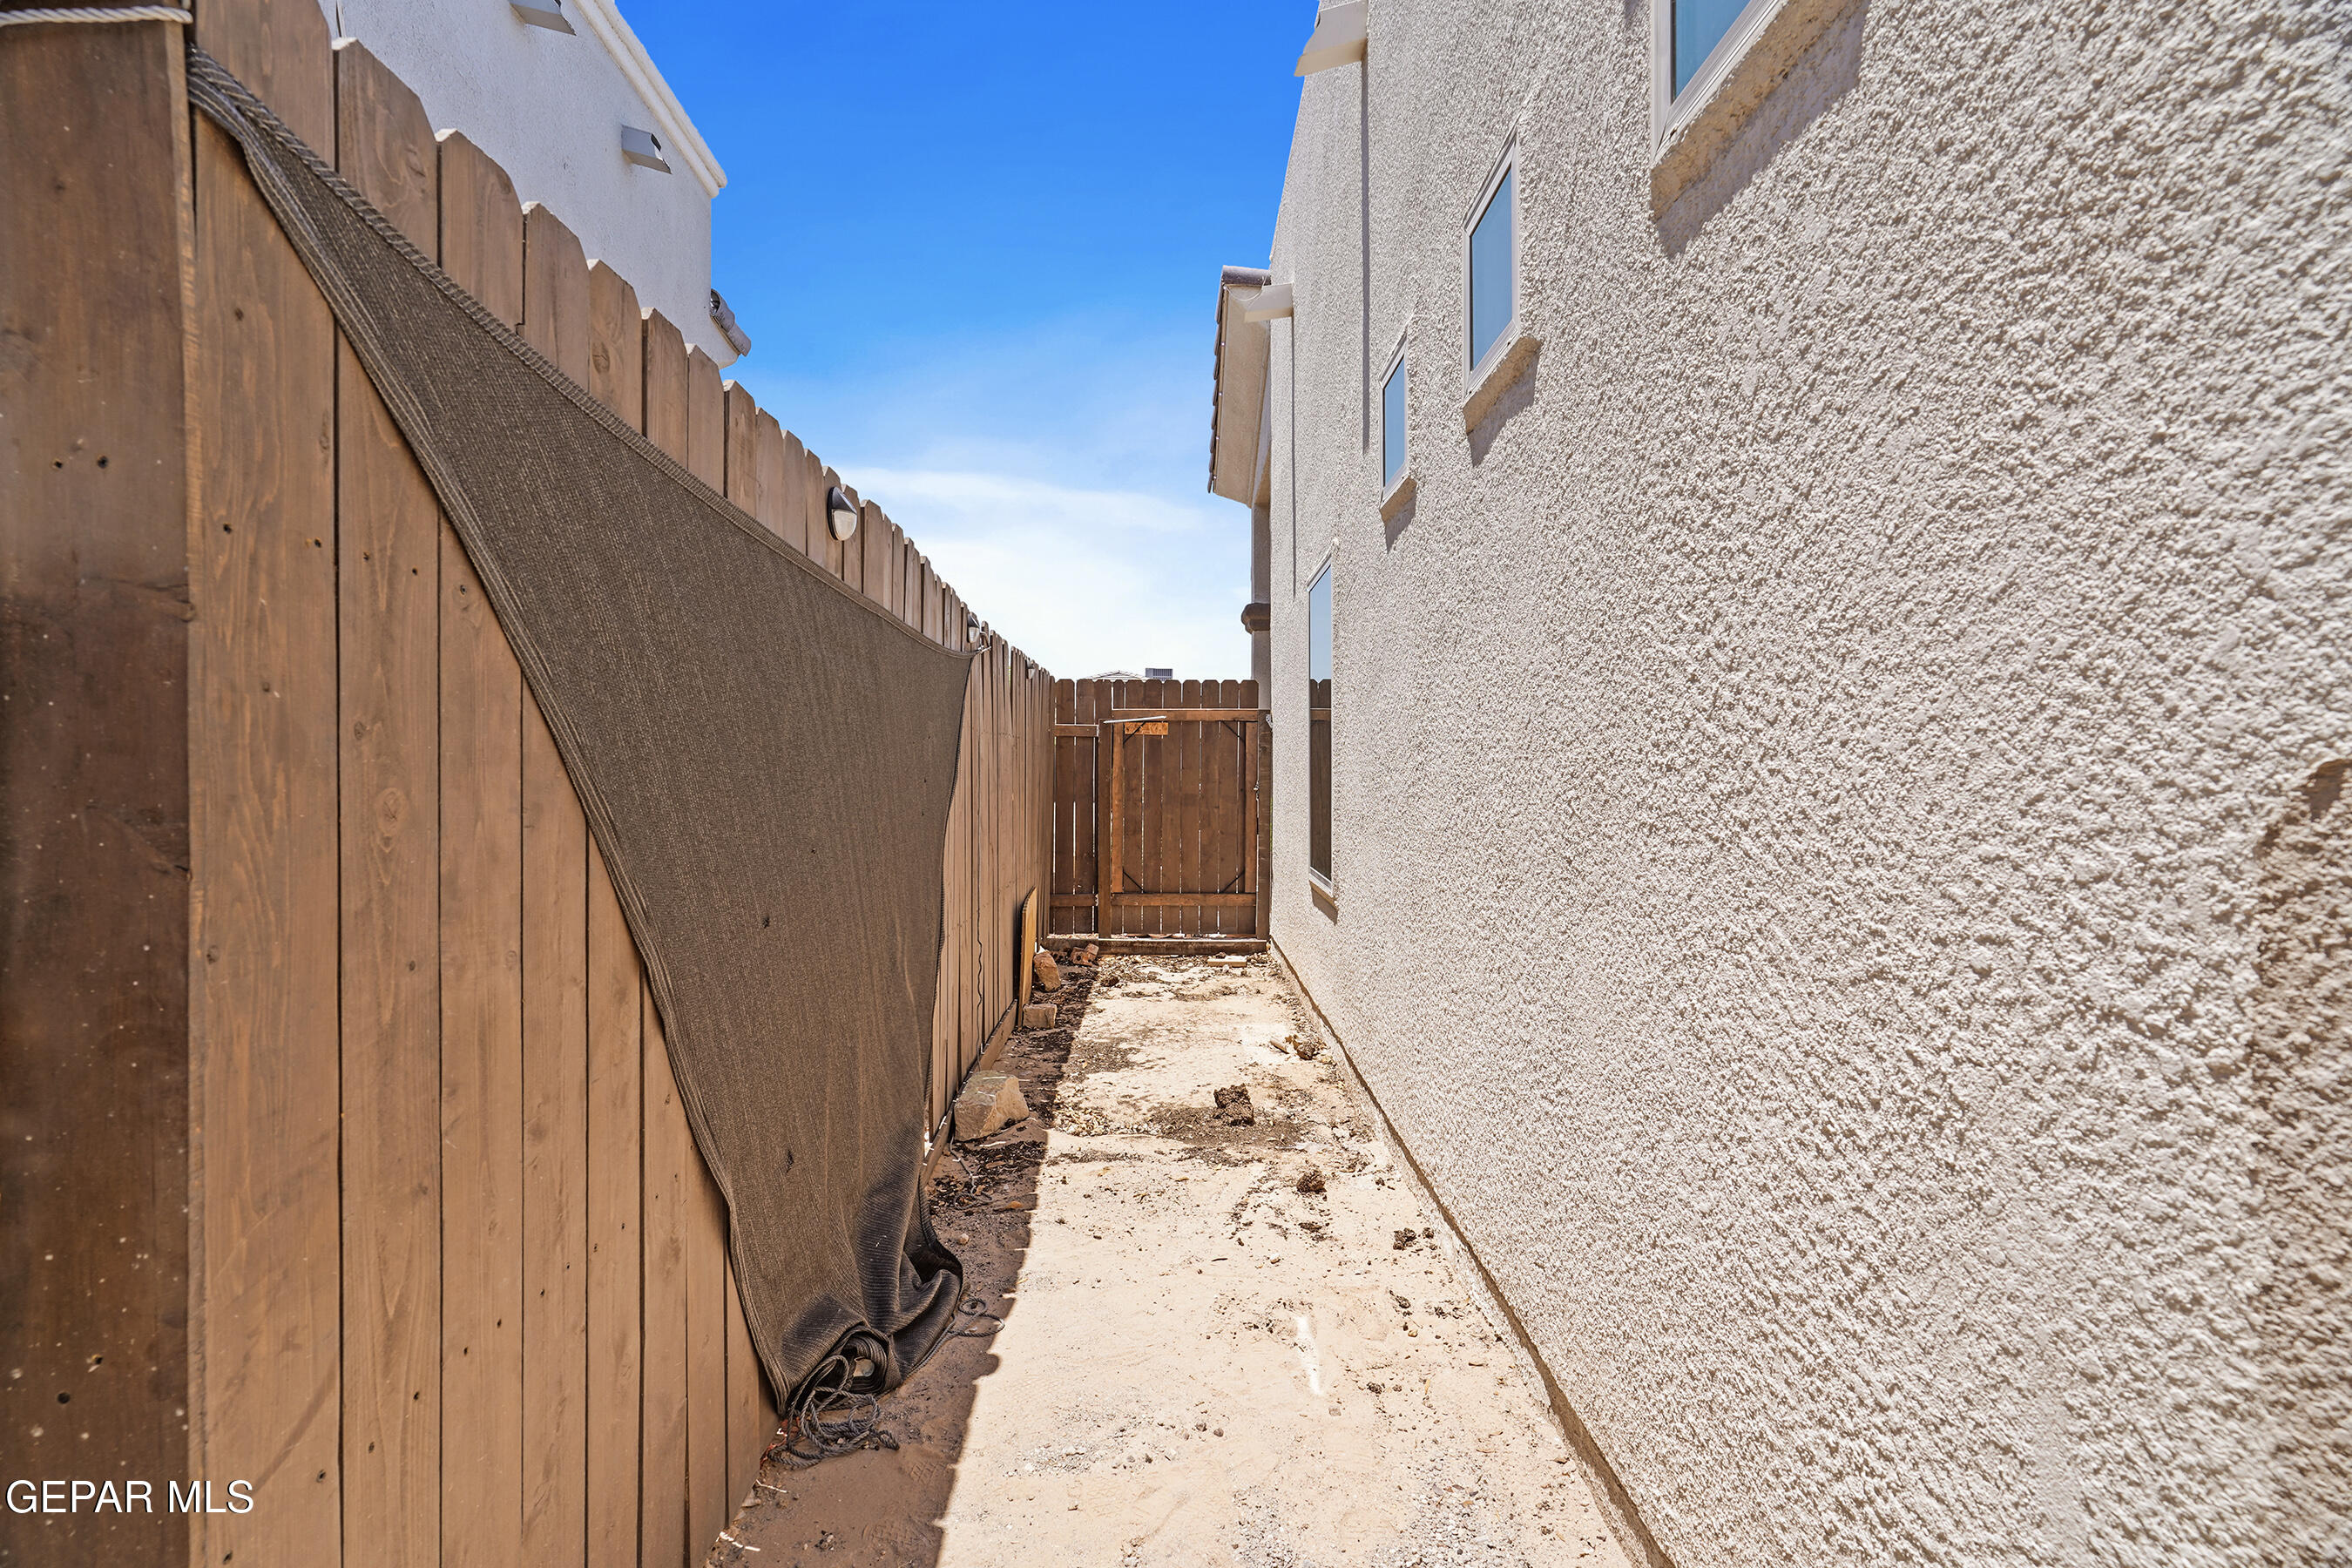
Other Exterior Features Rain Gutters, Walled Backyard, Back Yard Access
Parking Attached
Lot Features Standard Lot
Roof Flat
Finance
Sales Price $245,000
Real Estate Tax $6,914 yearly

360 Virtual Tour

Take a tour of this property
image

Schedule a Showing

We would love to show you our beautiful property. Please select your preferred date and time below. An agent will be in touch shortly to confirm your appointment.

Schedule a Showing

We would love to show you our beautiful property. Please select your preferred date and time below. An agent will be in touch shortly to confirm your appointment.

Thank you for your interest in 788 PONTOP HALL Street, El Paso, TX 79928. We are reviewing your request and will be in touch shortly!

Mortgage Calculator

Estimate your monthly mortgage payment, including the principal and interest, property taxes, and HOA. Adjust the values to generate a more accurate rate.

All estimates are provided for informational purposes only. Actual amounts may vary.
$0,000 Your Payment 20 15 65
$0,000 Your Payment

Ready to Experience the Difference