Leave a Message

Thank you for your message. We will be in touch with you shortly.

937 PENRITH Street
937 PENRITH Street
937 PENRITH Street
937 PENRITH Street
937 PENRITH Street
937 PENRITH Street
937 PENRITH Street
937 PENRITH Street
937 PENRITH Street
937 PENRITH Street
937 PENRITH Street
937 PENRITH Street
937 PENRITH Street
937 PENRITH Street
937 PENRITH Street
937 PENRITH Street
937 PENRITH Street
937 PENRITH Street
937 PENRITH Street
937 PENRITH Street
937 PENRITH Street
937 PENRITH Street
937 PENRITH Street
937 PENRITH Street
937 PENRITH Street
937 PENRITH Street
937 PENRITH Street
937 PENRITH Street
937 PENRITH Street
937 PENRITH Street
937 PENRITH Street
937 PENRITH Street
937 PENRITH Street
937 PENRITH Street
937 PENRITH Street
937 PENRITH Street
937 PENRITH Street
937 PENRITH Street
937 PENRITH Street
937 PENRITH Street
937 PENRITH Street
937 PENRITH Street
937 PENRITH Street
937 PENRITH Street
937 PENRITH Street
937 PENRITH Street
937 PENRITH Street
937 PENRITH Street
937 PENRITH Street
937 PENRITH Street
VIEW PHOTOS
$254,000

937 PENRITH Street

3 Beds 3 Baths 1,735 Sq.Ft. 4,889 Sq.Ft.

Description

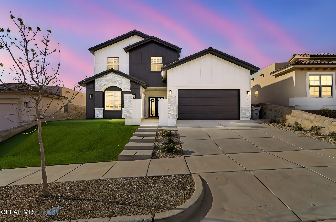
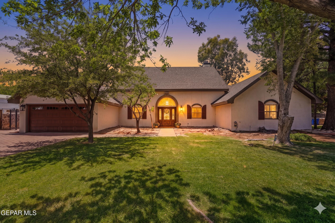
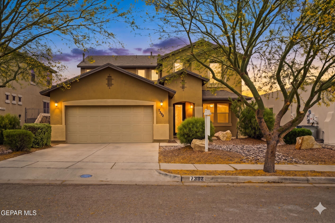

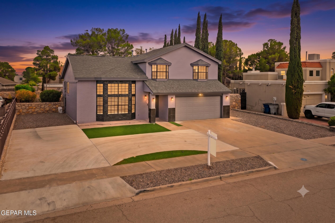
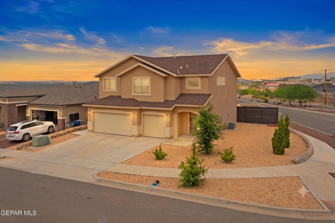
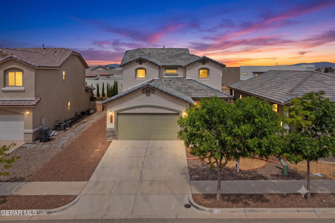
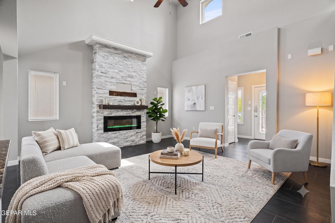
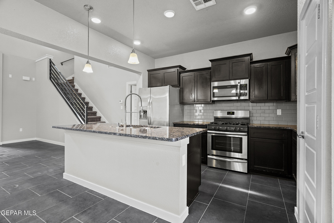
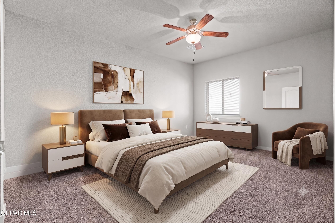
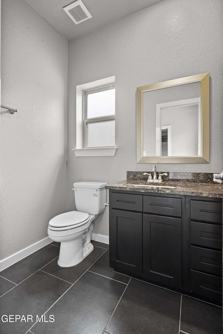
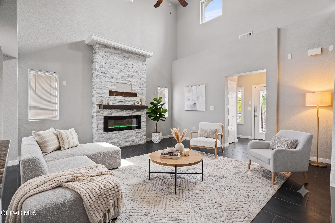
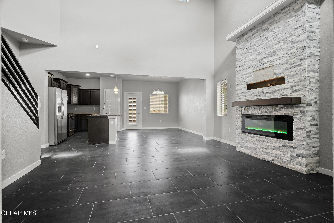
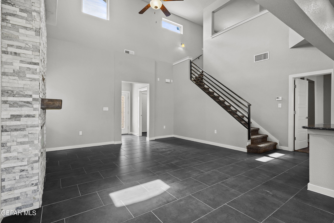
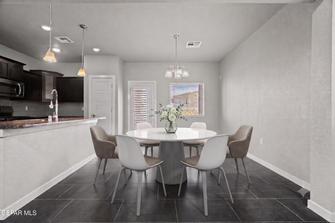
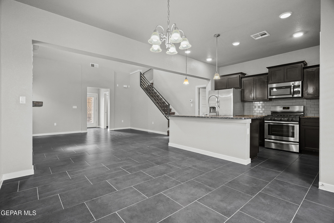
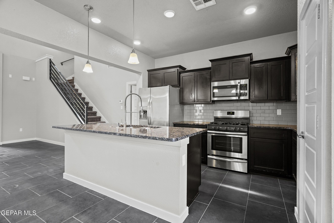
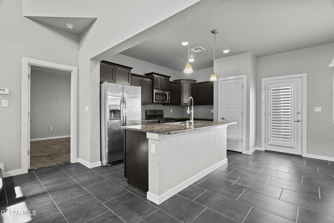
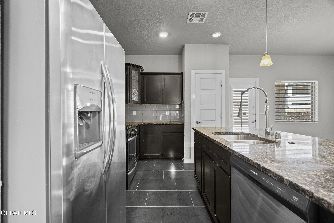
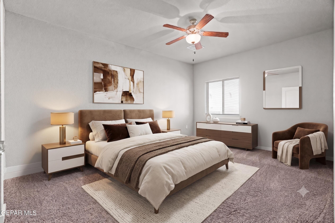
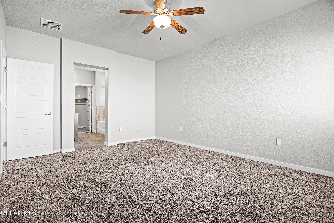
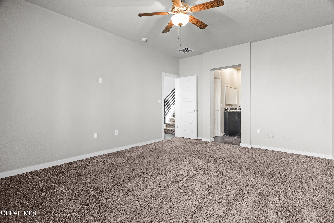
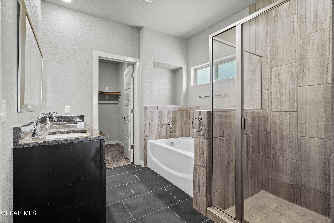
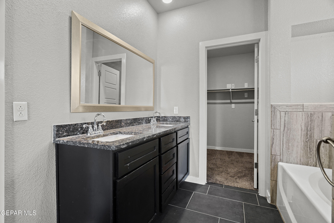
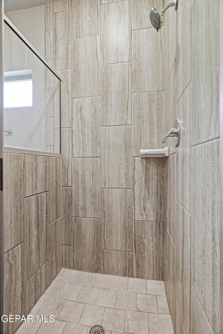
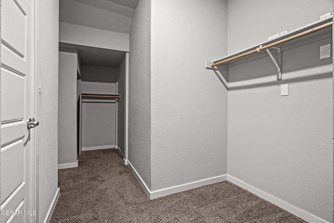
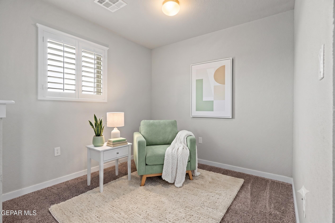
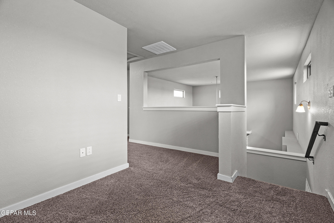
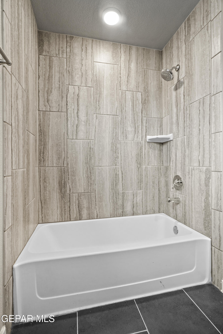
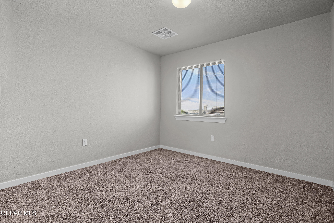
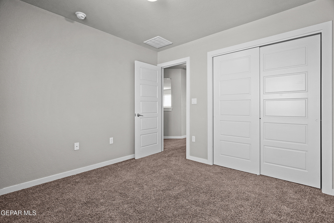
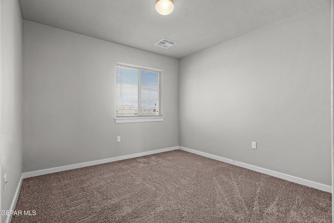
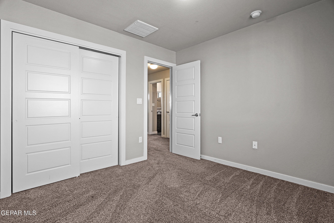
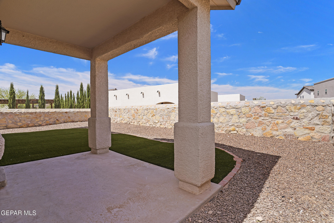
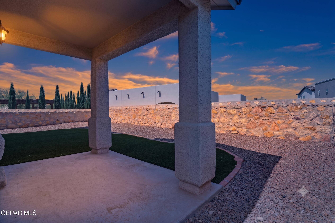
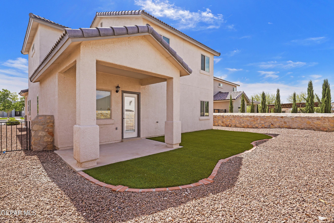
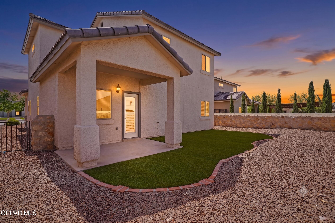
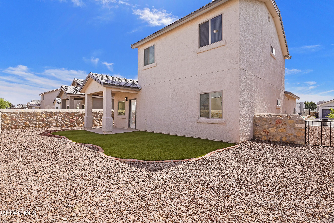
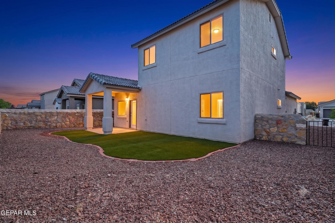
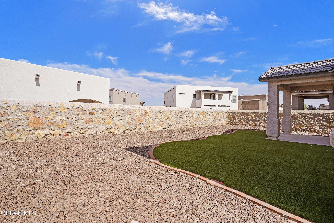
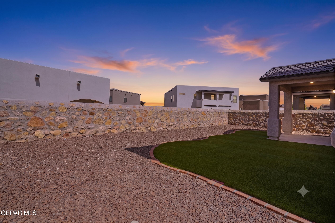
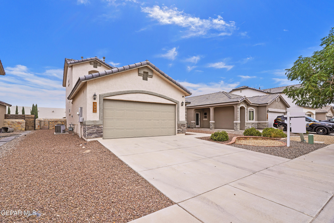
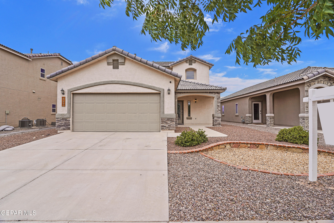
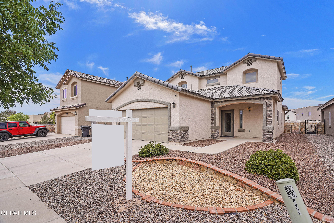
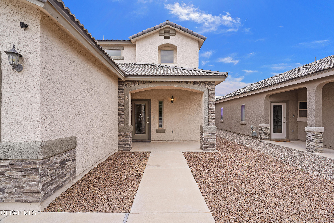
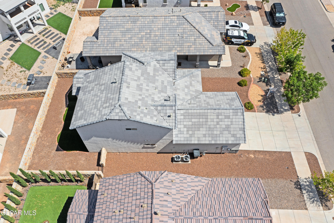
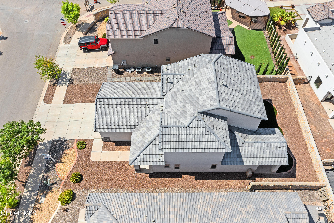
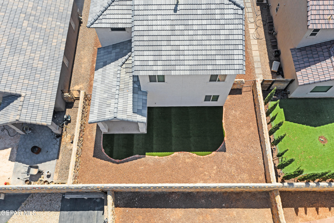
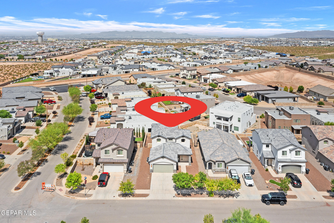
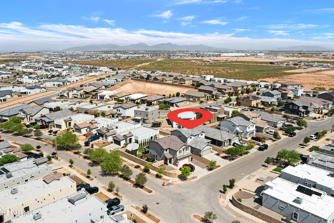
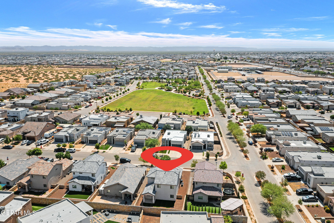
This beautiful 2 story home offers 1735 square feet of thoughtfully designed living space. Step inside to a freshly painted, open concept floor plan highlighted by a downstairs primary bedroom, multiple living areas, and a fully landscaped backyard! The heart of the home is the fantastic kitchen, fully equipped with stunning granite countertops, plenty of cabinet space, and a large center island perfect for entertaining. Upstairs, you will find 2 spacious bedrooms, and a spacious loft area that makes an excellent home office, media, or exercise room. The downstairs primary suite offers a relaxing retreat with ample closet space. Stay perfectly comfortable year round with reliable refrigerated A/C. Step outside to enjoy a private backyard with brand new artificial turf and xeriscape landscaping. The location is perfect with an easy drive to Fort Bliss and groceries, restaurants, and shopping just a few minutes away.

Share Property

Location

937 PENRITH Street, El Paso, TX 79928

Status

Pending
Derek Dalition

Derek Dalition

TITLE

Real Estate Agent

Property Amenities

Interior
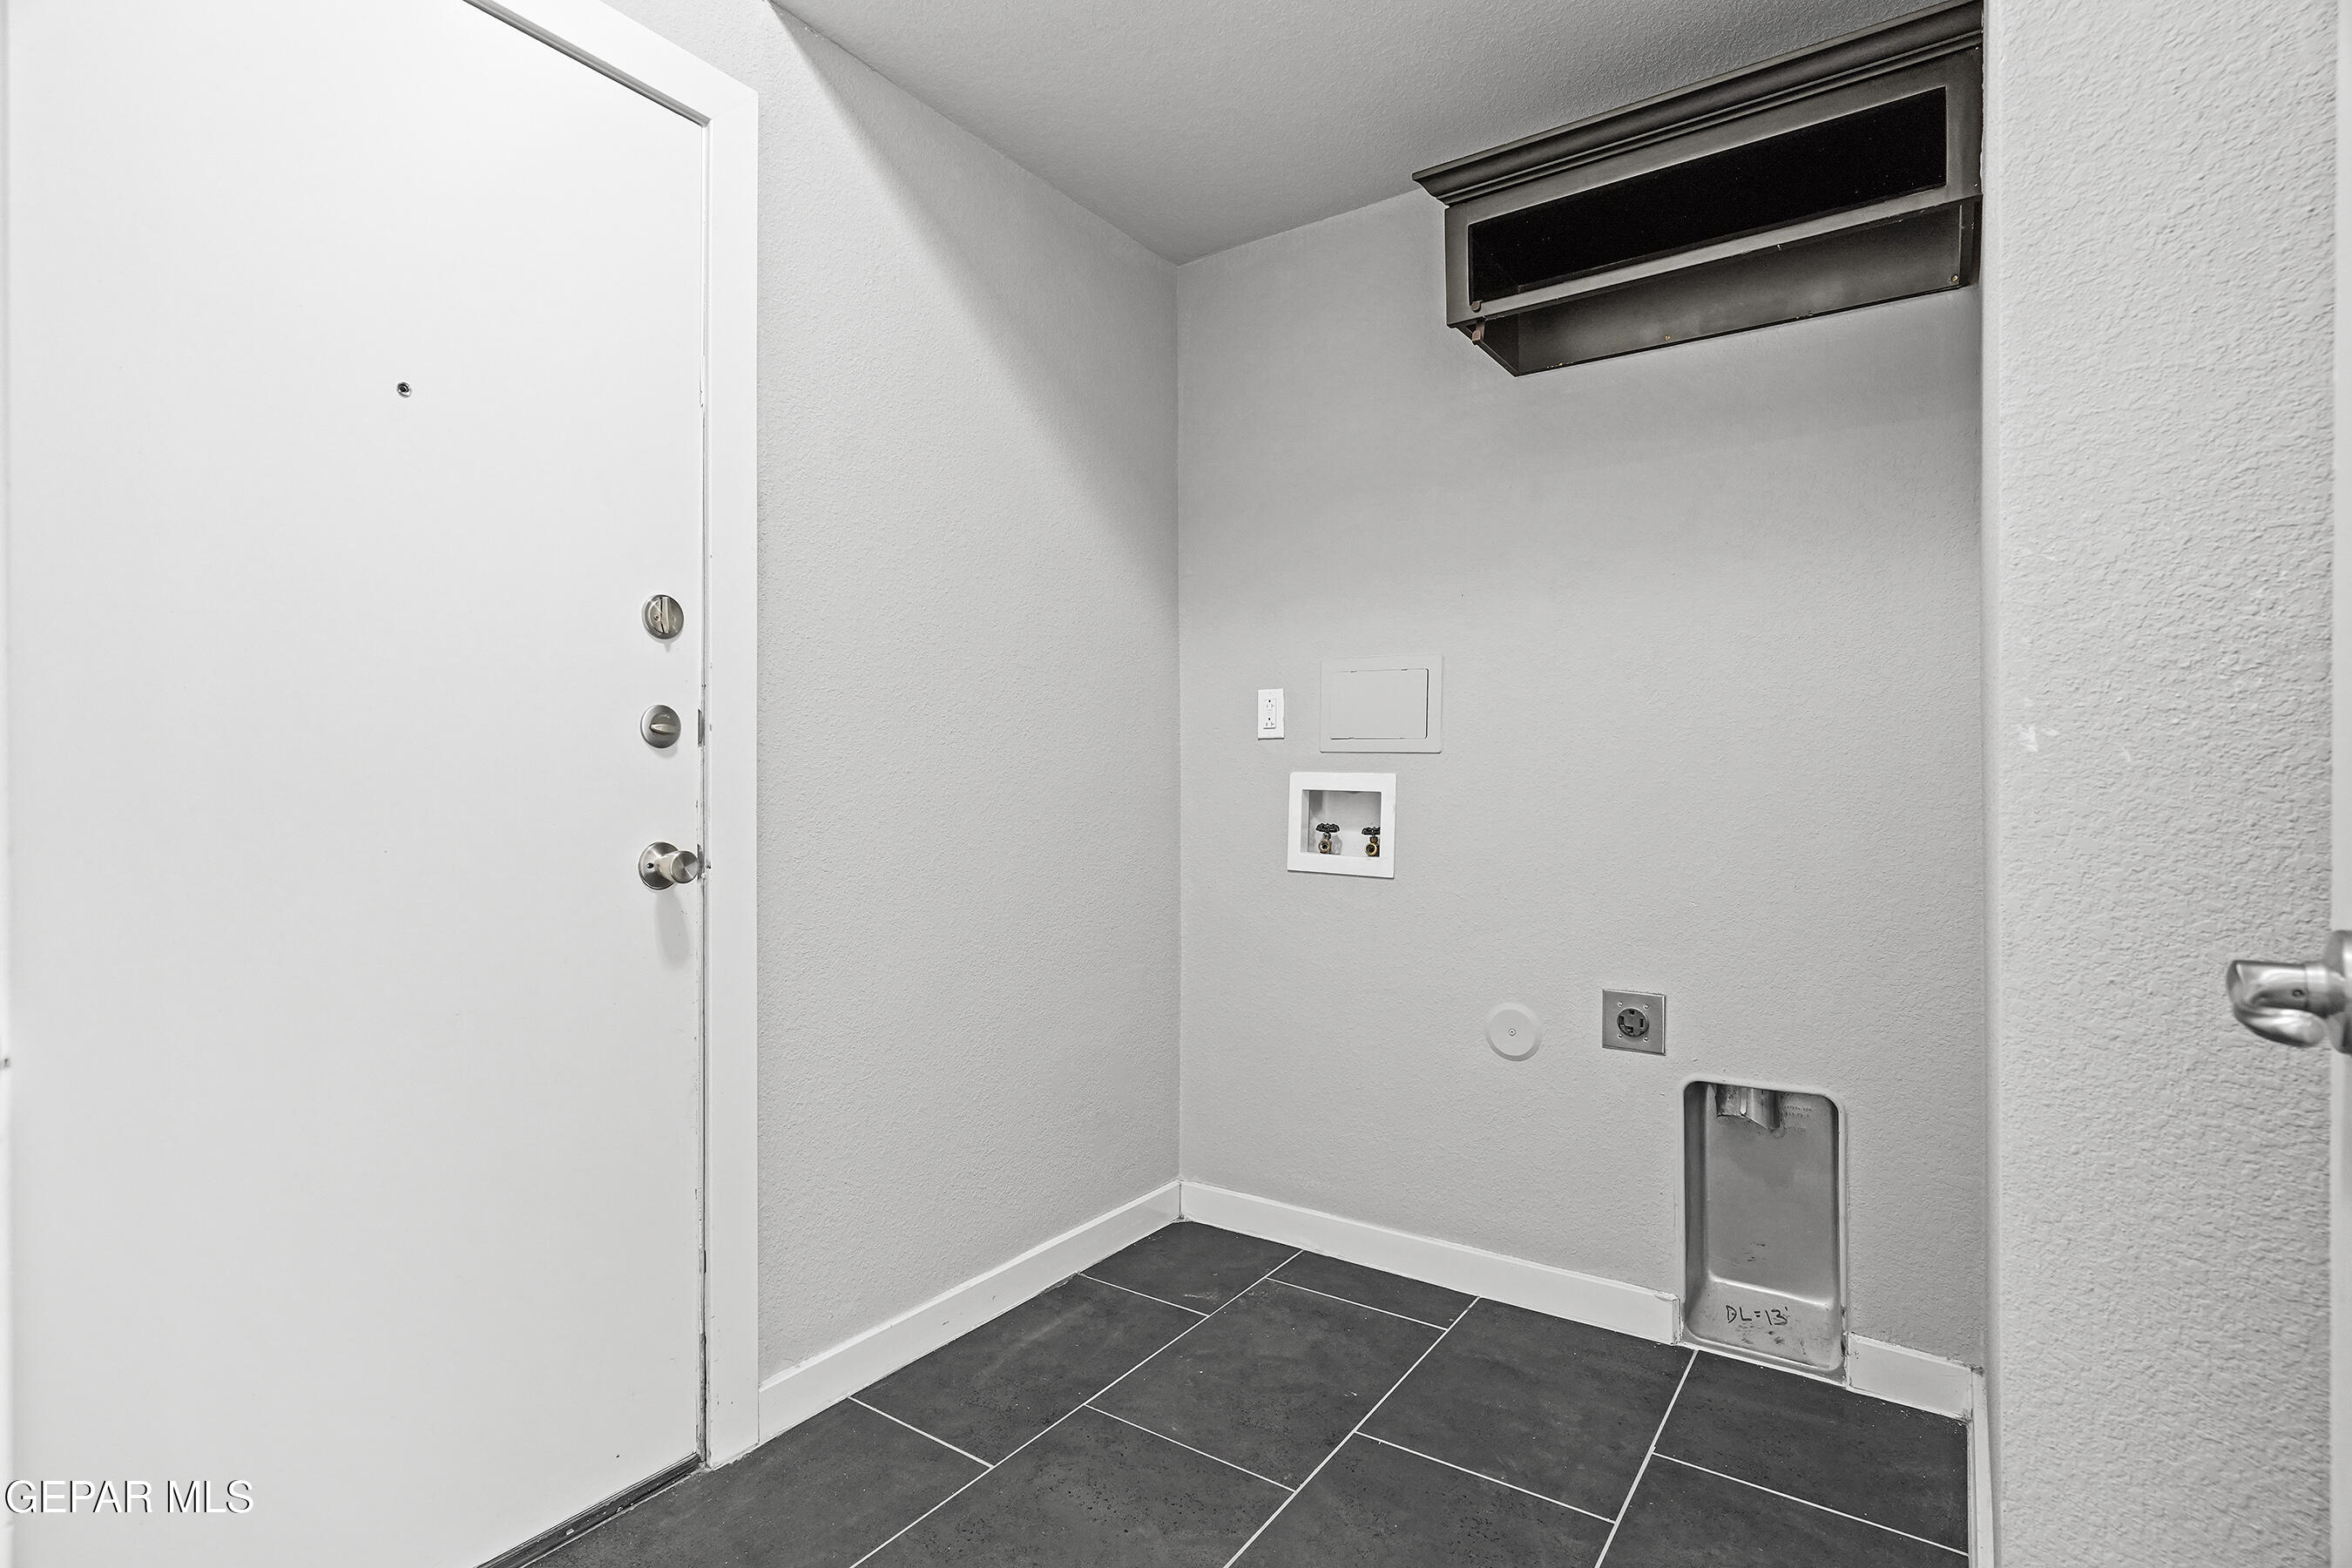
Laundry room Electric Dryer Hookup, Washer Hookup
Appliances Built-In Gas Oven, Dishwasher, Electric Water Heater, Exhaust Fan, Gas Cooktop, Gas Water Heater, Refrigerator, Self Cleaning Oven
Flooring Tile, Carpet
Total Bedrooms: 3
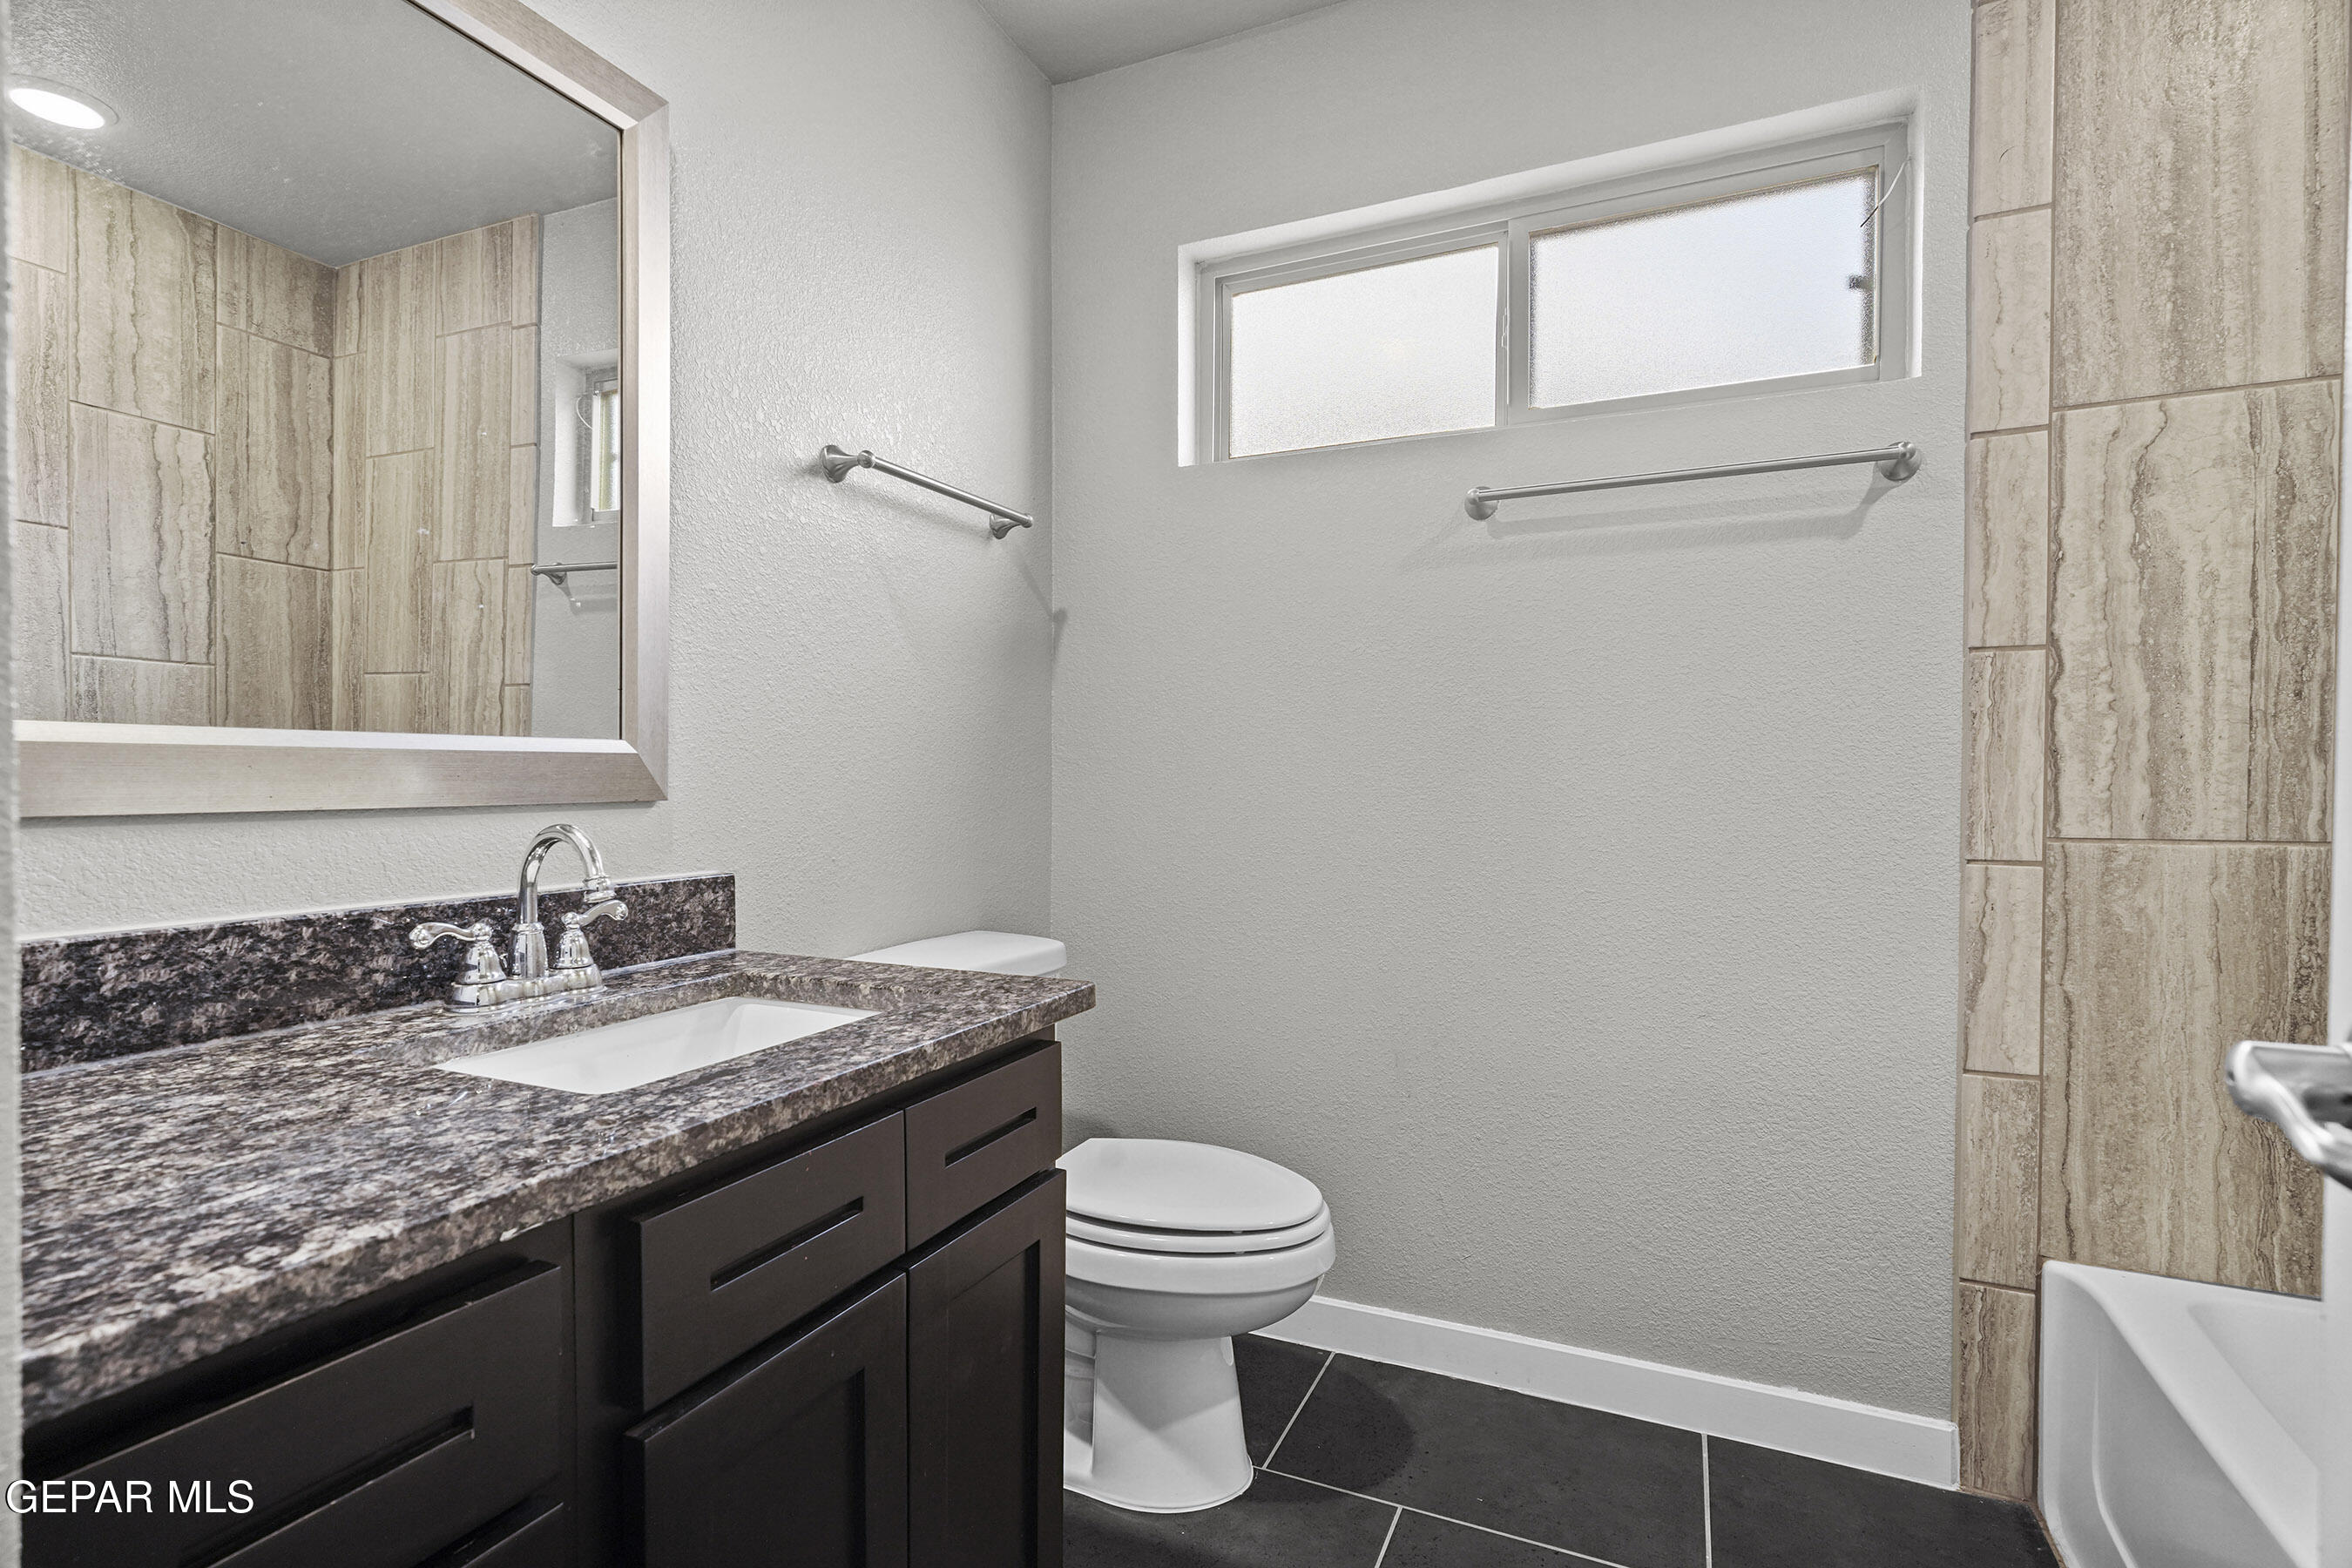
Half Bathrooms: 1
Full Bathrooms: 2
Other Interior Features Eat-in Kitchen, 2 Living Areas, Attic, Ceiling Fan(s), Entrance Foyer, Kitchen Island, Master Downstairs, Pantry, Walk-In Closet(s)
Area & Lot
Total area 1,735 Sq.Ft.
Lot Area 4,889 Sq.Ft.
Living area 1,735 Sq.Ft.
MLS® ID 946895
Year Built 2018
School District Socorro
High School Eastlake
Middle School Col John O Ensor
Elementary School Sue A Shook
Architecture Styles 2 Story
Type Residential
Status Pending
Exterior
Pool None
Air conditioning Refrigerated, Central Air
Heat type Forced Air
Water Source City
Garage Space 2.0
Sewer Public Sewer
Other Exterior Features Back Yard Access
Lot Features Standard Lot, Subdivided
Roof Tile
Finance
Sales Price $254,000
Real Estate Tax $7,920 yearly

360 Virtual Tour

Take a tour of this property
image

Schedule a Showing

We would love to show you our beautiful property. Please select your preferred date and time below. An agent will be in touch shortly to confirm your appointment.

Schedule a Showing

We would love to show you our beautiful property. Please select your preferred date and time below. An agent will be in touch shortly to confirm your appointment.

Thank you for your interest in 937 PENRITH Street, El Paso, TX 79928. We are reviewing your request and will be in touch shortly!

Mortgage Calculator

Estimate your monthly mortgage payment, including the principal and interest, property taxes, and HOA. Adjust the values to generate a more accurate rate.

All estimates are provided for informational purposes only. Actual amounts may vary.
$0,000 Your Payment 20 15 65
$0,000 Your Payment

Ready to Experience the Difference